Article | 10 October 2026
Volume 13 Issue 2 pp. 624-645 • doi: 10.15627/jd.2026.34
Parametric Optimization of Shading Devices to Improve Classroom Daylighting Performance
Mohammad Tahir Zamani,1,4,* Mohammed Alhaji Mohammed2,3
Author affiliations
1 Architecture and City Design Department, King Fahd University of Petroleum & Minerals, Dhahran 31261, Saudi Arabia
2 Architectural Engineering and Construction Management Department, King Fahd University of Petroleum and Minerals, Dhahran 31261, Saudi Arabia
3 Interdisciplinary Research Center for Construction and Building Materials, King Fahd University of Petroleum & Minerals, Dhahran 31261, Saudi Arabia
4 Architecture Department, Engineering Faculty, Paktia University, Gardez 2201, Paktia, Afghanistan
*Corresponding author.
tahir1zamani@pu.edu.af (M. T. Zamani)
mohammed.mohammed@kfupm.edu.sa (M. A. Mohammed)
History: Received 1 July 2026 | Revised 3 August 2026 | Accepted 9 August 2026 | Published online 10 October 2026
Copyright: © 2026 The Author(s). Licensee Solarlits Limited (Hong Kong). This is an open access article distributed under the terms and conditions of the Creative Commons Attribution 4.0 License.
Citation: Mohammad Tahir Zamani, Mohammed Alhaji Mohammed, Parametric Optimization of Shading Devices to Improve Classroom Daylighting Performance, Journal of Daylighting, 13:2 (2026) 624-645. doi: 10.15627/jd.2026.34
Figures and tables
Abstract
Inadequate visual comfort in classrooms can impair the physical and mental well-being of teachers and students, making sufficient daylight essential in academic environments, particularly in hot, arid climates. This study investigates shading devices (SDs) for improving daylight performance in an existing university classroom. Parametric analysis and optimization used Autodesk Revit (BIM) with Insight plugins. An iterative, multi-objective loop evaluated each shading typology against LEED daylighting metrics [Spatial Daylight Autonomy (sDA), Annual Sunlight Exposure (ASE)], Useful Daylight Illuminance (UDI), Unified Glare Rating (UGR), and annual lighting energy, combining it with the best-performing prior configuration until all targets were simultaneously met. The classroom, with a Window-to-Wall Ratio (WWR) of 98% and window-to-floor ratio (WFR) of 52.33%, was highly susceptible to solar incursion. Simulations confirmed direct solar radiation as the primary cause of glare and visual discomfort. The Inclined Multiple Panels SD (Option 4) proved optimal, balancing daylight sufficiency (86% sDA), useful illuminance (78% UDI-autonomous), and visual comfort (UGR 0-5), while reducing annual lighting energy by 14.95%. White aluminum shading systems are recommended for solar reflectivity, durability, easy replacement, and adaptability to future remodeling. The findings highlight SDs' effectiveness in enhancing visual comfort, reducing energy loads, and supporting occupant well-being under intense solar exposure. Because the analysis relies on a single classroom with an unusually high WWR and a fixed morning observation window (8:00-9:15 AM), quantitative results are presented as a validated comparative methodology and decision-support framework for hot, arid-climate classrooms with high glazing ratios, rather than universally generalizable absolute values.
Keywords
solar shading, classroom, window shadings, shading device, hot climate, daylighting
Nomenclature
| SD | Shading Device |
| BIM | Building Information Modeling |
| WWR | Window-to-Wall Ratio |
| WFR | Window-to-Floor Ratio |
| sDA | Spatial Daylight Autonomy |
| UDI | Useful Daylight Illuminance |
| UGR | Unified Glare Rating |
| IEQ | Indoor Environmental Quality |
| DL | daylight |
| HVAC | Heating, Ventilation, and Air Conditioning |
| WS | Window Shading |
| ASE | Annual Sunlight Exposure |
| LEED | Leadership in Energy and Environmental Design |
1. Introduction
One of the primary objectives in designing educational facilities is to balance natural lighting, occupant satisfaction, and energy use. The role of natural lighting in enhancing indoor environmental quality (IEQ) is a primary concern in schools, yet improving it is challenging. Several studies have demonstrated that students’ satisfaction with their surroundings significantly impacts their ability to study [1,2]. Natural light from outside, as an alternative or in addition to electric illumination, can improve IEQ and reduce greenhouse gas emissions. Daylight has enabled additional energy-saving options and reduced the size and initial cost of heating, ventilation, and air conditioning (HVAC) equipment [3,4]. While reducing the energy use for electric lighting is beneficial, improper window selection or design can reverse this by increasing cooling costs and lowering the quality of the visual environment. Therefore, it is necessary to use professionally designed and selected window systems that include shading mechanisms [5].
Accurately simulating annual daylight (DL) availability and building energy consumption requires the use of hourly local weather data. This data-driven approach is essential for making informed comparisons between different window systems and their impact on overall energy performance. To precisely estimate artificial lighting energy usage, as well as heating and cooling demands, it is necessary to integrate daylight simulations with building thermal models [6,7]. By doing so, designers can select or develop DL systems that optimize energy efficiency while accounting for the numerous factors influencing a building's performance. Running hourly and sub-hourly daylight simulations enables a more comprehensive understanding of DL availability throughout the year [8].
In educational buildings, effective daylight design significantly influences visual performance, occupant well-being, and learning efficiency, while contributing to reductions in lighting energy use. However, excessive daylight can lead to visual discomfort and undesired heat gains, which may affect thermal comfort. In this context, solar shading systems play a crucial role in regulating both thermal transmission and daylight levels within interior spaces [9]. These systems mitigate solar heat gain, control glare, and manage views, directly impacting lighting, cooling, and heating energy use. Although shading strategies help control the amount of daylight entering the building, reducing discomfort such as glare, excessive shading may decrease DL levels and increase reliance on artificial lighting, thus creating a trade-off between energy conservation and occupant visual comfort [10,11]. Achieving the right balance is essential for maintaining both energy efficiency and user satisfaction in building design.
Occupants in buildings with varying window-to-wall ratios (WWRs) exhibit behaviours influenced by a range of factors and user-specific needs. However, widely adopted methods for calculating annual heating and cooling loads often assume that shading devices remain in a fixed position throughout the heating and cooling seasons. This static assumption has been incorporated into the sustainable building regulations of several countries [12]. It is commonly presumed that movable shading systems are not utilized during the summer, and that 70% of the glazed window area is shaded during the winter months. In contrast, EN ISO 13790 [13,14] proposes a more dynamic approach, recommending the activation of operable louvers when SR on window surfaces exceeds 300 W/m². This standard accounts for real-time environmental conditions and promotes responsive shading strategies. For artificial lighting, energy consumption evaluations typically assume user-dependent control, with lighting adjusted on a daily, weekly, or seasonal basis [15]. Notably, windows contribute significantly to building cooling loads, as they are a primary source of solar heat gain, making window and shading design critical for energy efficiency [16].
The presence and operation of window shading (WS) systems affect not only thermal comfort but also visual and physiological well-being [17]. It is therefore essential to evaluate their influence on both thermal and visual comfort. Cajochen [18] reviewed multiple studies to identify the specific irradiance levels, exposure durations, timing, and light wavelengths required to elicit physiological responses. He emphasized that indoor lighting standards should incorporate light’s non-visual benefits, including its role in regulating circadian rhythms, enhancing alertness, and boosting performance. Cajochen [18] also found that individuals exposed to insufficient vertical illuminance reported increased fatigue and poorer sleep quality, even after accounting for factors such as age, gender, vision correction, and seasonal sensitivity. Similarly, Webb [19] examined light’s non-visual effects by isolating specific wavelengths, showing that blue light can improve mood, while ultraviolet light affects skin physiology. Bellia et al. [20] analysed various electric lighting types and confirmed the diurnal influence on performance, calculating circadian action factors based on dominant wavelengths and spectral peaks. These findings, and others, underline the importance of exposure to natural light for promoting comfort and well-being. Installing solar shading systems offers a balanced solution, filtering excessive daylight to reduce glare and heat gain, while still allowing beneficial natural light to support visual and physiological health.
There is a growing trend toward the application of glass curtain walls in public buildings, leading to a significant increase in glazed façade areas [21]. However, windows typically offer lower thermal insulation compared to opaque building components, directly impacting thermal performance [22], occupant comfort [23], and energy consumption [24]. High WWRs also contribute to issues such as overheating and glare [25]. Numerous studies have examined the optimal WWR for public spaces across different climates. For example, Tian et al. [26] found that the optimal WWR for office buildings in Hong Kong exceeds that of European buildings, which generally falls within the 0.30-0.45 range, as reported by Goia et al. [27]. In South Korea, Kim et al. [28] observed increased energy consumption with higher WWRs across various window types. Zomorodian et al. [25] evaluated classroom thermal comfort in Tehran across WWRs of 15%, 25%, 35%, 45%, and 65%, recommending moderate WWRs to balance energy efficiency and comfort.
Improved IEQ is linked to filtered daylight and views of green outdoor environments, both of which contribute positively to occupants' mental well-being [29]. Environmental comfort encompasses four main domains: thermal, acoustic, luminous, and ergonomic. Among these, the first three should be prioritized in building design, while ergonomics is critical for interior layout planning [30]. While greater WWRs (>0.7) can be beneficial in summer for daylighting, they may lead to excessive heat gain in winter unless properly shaded [31]. Well-designed static louvers can mitigate these effects by reducing glare, enhancing daylight penetration, and preserving outdoor views, contributing to both the physical and mental well-being of building occupants [32].
Several studies have shown that both the quantity and quality of natural light, along with indoor thermal conditions, significantly influence the learning performance, behaviour, and well-being of students and teachers. Optimizing natural daylight in schools not only enhances academic outcomes but also reduces energy consumption and operational costs. Proper window design and placement play a vital role in improving thermal and visual comfort by minimizing glare, diffusing light, and controlling solar heat gain [33]. Educational buildings consume a significant share of non-industrial electricity, accounting for approximately 15% of non-residential energy demand [34]. Yet, effective daylight utilization can reduce energy use by more than 10% [35], with natural light potentially meeting up to 70% of lighting needs in classrooms [36]. Unlike artificial lighting, natural sunlight provides higher visual quality, free from flicker and noise. Research indicates that students in classrooms without windows report lower motivation, more complaints, and poorer behaviour and mood [37]. Moreover, students exposed to abundant daylight performed up to 14% better than their peers, depending on factors such as sunlight availability, glazing quality, and screen filtering [38].
Furthermore, ensuring optimal visibility in classrooms is challenging due to diverse tasks like reading, writing, viewing displays, and interpersonal interaction [39]. Mardaljevic and Nabil (2006) recommend a maximum of 2000 lux for daylight exposure, and a minimum daylight factor of 2% per desk is considered essential [40]. Daylighting is widely employed as a passive strategy to improve both thermal and lighting performance, particularly in early design stages [41]. However, improper use of daylight can cause glare, reflections, and overheating, disrupting comfort levels. Thus, the primary challenge for designers lies in balancing daylight access with visual and thermal comfort to minimize discomfort and optimize building performance [42].
Architectural design is a multifaceted process that integrates building functionality, user needs, and environmental conditions [43]. In educational buildings, the design directly influences students’ learning outcomes and teacher effectiveness, making it essential to prioritize occupant well-being while minimizing energy consumption [44]. Achieving visual comfort is crucial in classrooms and depends on a careful balance of natural and artificial lighting to ensure appropriate light intensity, uniformity, glare control, and colour rendering [45]. One of the important challenges in school design is optimizing window size to balance daylight access [46] and energy efficiency [69]. Technologies like electrochromic glazing can help regulate daylight levels and reduce glare, particularly in hot climates and highly glazed facades [47]. Abdelhamid [48] found that the "Triangles Parametric Pattern" provided the most effective performance in meeting daylighting and visual comfort standards. Additionally, Fakhr [49] highlighted the role of lateral windows and skylights in achieving sustainable design goals.
Despite the established significance of daylight on learning, a clear research gap exists concerning the holistic optimization of shading devices for university classrooms in warm desert climates like Saudi Arabia. Previous studies often fail to concurrently address the interplay between visual comfort, daylight adequacy, and energy performance through a parametric, evidence-based methodology. Specifically, prior parametric or simulation-based shading studies typically optimize only a subset of these criteria, for example, glare and daylight together, or daylight and energy together, rather than jointly optimizing LEED-aligned sufficiency metrics (sDA, ASE), UDI-autonomous and UDI-exceeded, glare (UGR), and annual lighting energy within a single BIM-integrated parametric workflow, which is the specific gap addressed here. This study therefore seeks to answer the following research questions: (1) How do different shading device typologies, varying in shape, length, and angle, impact key performance metrics, including UDI, glare (UGR), and annual energy consumption? (2) What trade-offs exist between achieving green building certification (e.g., LEED sDA/ASE) and optimizing for occupant comfort in this context? (3) How can a BIM-integrated parametric framework generate an optimal design strategy that balances these conflicting objectives? By addressing these questions, this research aims to produce a validated decision-support platform for architects designing educational facilities in similar climates.
This study addresses a critical gap by developing a BIM-integrated parametric framework to optimize SDs for university classrooms in the warm desert climate of Saudi Arabia.
While the influence of daylight and thermal conditions on learning is well-established, this research provides a novel methodology that simultaneously evaluates multiple performance criteria, including LEED metrics (sDA, ASE, and LEED points), UDI, glare (UGR), and energy consumption across four distinct SD typologies. The geometric variables of shape, length, and angle were also tested. The contribution is therefore twofold: it yields new, empirical data for a specific, under-researched context, and it produces an evidence-based platform to guide architects in balancing occupant comfort with energy efficiency in similar educational environments. Furthermore, the study emphasizes the importance of user comfort and energy consumption reduction as sustainable principles for designers and architects. Creating a creative process based on sustainability concepts reduces expenses significantly throughout a building's life cycle, contributing to green and sustainable growth. Relative to prior combined daylight-energy studies in educational buildings (e.g., refs. [35], [41], [44]), which generally treat daylight sufficiency and energy separately or evaluate a single fixed shading configuration, this study additionally provides empirical evidence at the upper bound of glazing ratios (98% WWR), rather than for a hypothetical or moderate-WWR case.
Windows are among the components that substantially affect a building's performance factors, including comfort, illumination and glare, natural ventilation, and energy usage for cooling or heating. As a result, it is critical to establish a design that maintains its direction, dimension, and shade. However, these can affect a building's power usage and IEQ because they can be a source of heat gain or loss. Glazed sections, such as windows, have a higher thermal transformation (U-value) than solid exterior elements due to their material qualities [16]. Windows' overall coefficient of heat transformation (U-value) is often 5 times greater than other sections of the building structure (e.g., doors, walls), allowing them to lose 20-40% of energy in buildings. Poorly constructed windows can cause heat and visual discomfort and wasteful energy use in a building [50]. According to one study, energy usage does not affect a window's horizontal or vertical form; however, the WWR does. As a result, the glazing size is an essential aspect to consider when designing a low-energy structure. According to one study, the recommended range of WWR in Egyptian residential units must be 8 to 15% [51]. Furthermore, these studies focus on energy performance rather than natural DL or indoor heat. As a result, the question remains: how can energy usage be lowered while maintaining visual, lighting, and thermal comfort?
Daylight has numerous positive effects on building design since it allows for more natural light to enter a building and minimizes the requirement for an artificial lighting system while increasing the overall visual comfort of occupants [52]. The morning's bluish light activates (alerts) the body, whereas the red sky that appears more commonly in the evening has a calming effect.
When designing a DL room, it is essential to create an exciting relationship between the building's shape and the natural light coming in via the windows [53]. Natural changes in DL's brightness and intensity reveal information about the time of day, the season, and the weather. Mood and energy levels benefit from the constant shifts in DL [54]. Good DL, as defined by [55], is characterized by the lack of glare and the provision of continued good levels of visible quality under entirely or mostly DL conditions over a year-round period. Light from windows is still the most critical component in how people see and experience a space [56]. Sunlight is crucial to human health and happiness; according to a new study by [57], it significantly impacts people's feelings, cognition, and attitude. DL exposure has a significant impact on individuals' mental health because it reduces the risk of headaches, eye strain, and stress [58]. Several studies have shown that letting natural light into buildings can improve people's health and happiness. One of these advantages is that it is essential for controlling sleep and daily activities [59].
2. Methodology
This study employed a quantitative, parametric simulation approach using the Autodesk Revit (BIM) Insight and Add-Ins plugins incorporating data related to lighting, SR, rendering, and material properties. The study employs a parametric methodology to evaluate four distinct SD typologies against a comprehensive set of performance metrics. The analysis, which aims to optimize daylighting, visual comfort, and energy efficiency in classroom environments, assesses Green Building Certification (LEED) parameters (sDA, ASE), UDI, UGR, and energy performance. Key geometric variables, including shape, length, and angle, were also tested. The optimization process focused on key design variables, including window-to-wall ratio (WWR), glazing type, and solar control strategies. These inputs supported the development of design alternatives suitable for hot and dry climates. The simulation outcomes informed potential improvements in natural light access, occupant comfort, and reduced energy demand. As shown in Figure 1, the research methodology is structured into three phases:
- Phase 1: Input data collection (e.g., site and geometry);
- Phase 2: Performance evaluation of the base model and design alternatives;
- Phase 3: Simulation and integration of shading devices, followed by analysis of results.
Figure 1
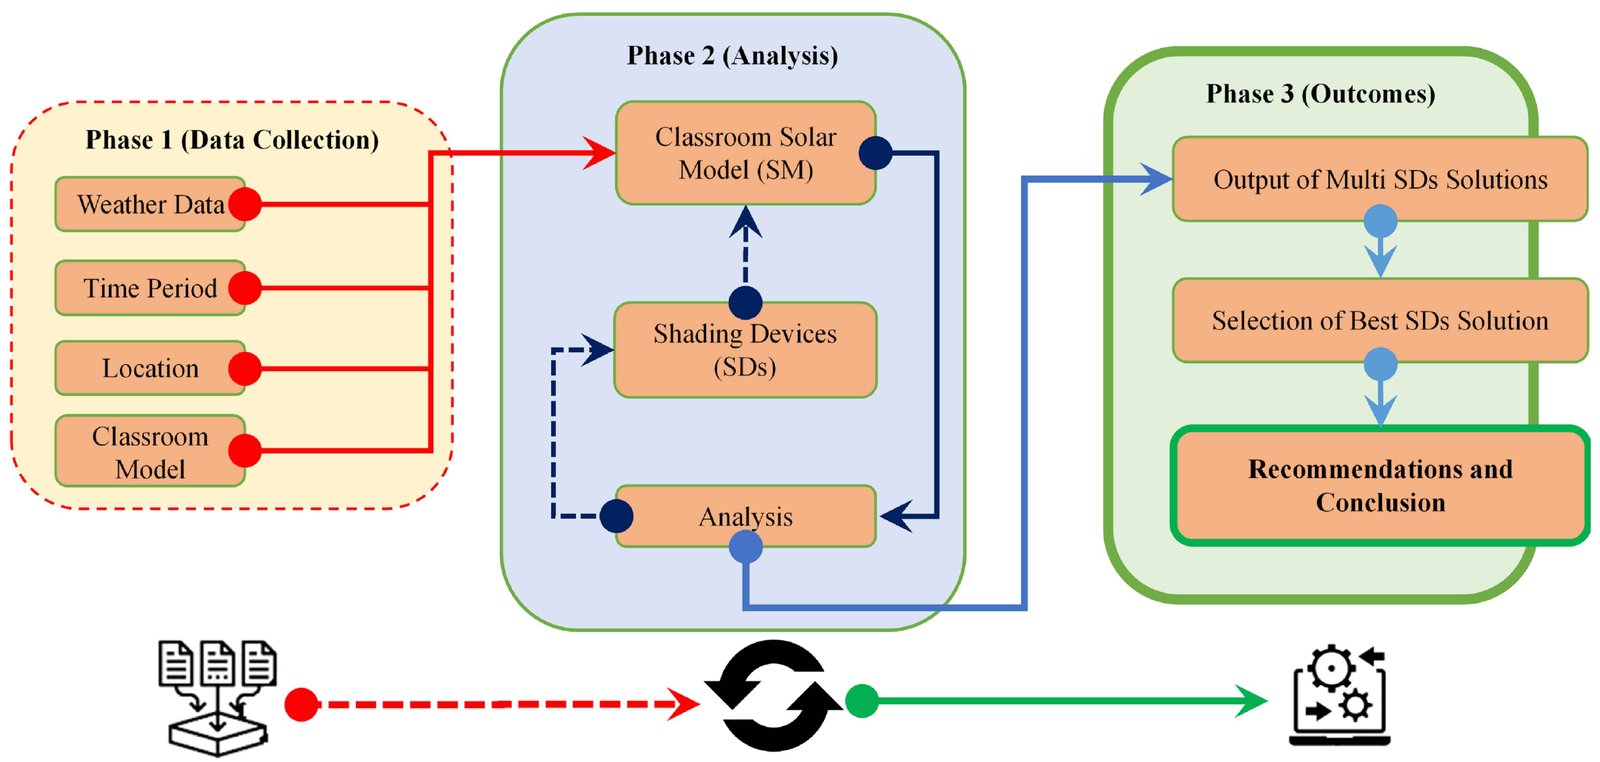
Fig. 1. General Methodological approach of the study.
2.1.1. Phase 1: Simulation model evaluation criteria
The investigation methodology aimed to identify and model important parameters such as location, time/period, and classroom features, which were then applied to a 3D classroom model using Autodesk Revit. Google Earth was used to pinpoint the exact location of the classroom and highlight its position on the map (see Section 3). The geographical coordinates of all four corners were recorded with an elevation of 272 ft above sea level:
- P1: 26°18'21.16"N, 50°08'36.44"E
- P2: 26°18'21.00"N, 50°08'36.53"E
- P3: 26°18'20.95"N, 50°08'36.40"E
- P4: 26°18'21.11"N, 50°08'36.30"E
To determine building orientation, the geolocation feature in Autodesk AutoCAD was used, identifying an azimuth angle of 152° clockwise from true north. The study examined one year, from December 21, 2022, to December 21, 2023, focusing specifically on the morning period (8:00 AM to 9:15 AM), when morning classes take place and direct sunlight enters the classroom, causing visual discomfort and disrupting student focus. This window was selected not only because it corresponds to the first morning class block, but because, given the classroom's NW-SE orientation (azimuth 152°), low solar elevation angles (≈22° in winter, ≈40° in summer) occur specifically during this early morning period, producing near-horizontal direct-beam penetration and the deepest glare exposure on the whiteboard and desks (see Section 2.3). As solar altitude increases through the late morning, the sun angle relative to the NW-SE façade reduces direct penetration depth, so the 8:00-9:15 AM window represents the critical (worst-case) glare condition for this specific orientation; afternoon and equinox conditions were not separately modeled and are noted as a limitation in Section 4.3. Weather data was sourced from the Autodesk Insight weather station (1291052), located 8.66 km from the study site. The Revit model was constructed using accurate building dimensions: 5.5 m (L) × 5.3 m (W) × 2.77 m (H) (Figure 2).
Figure 2
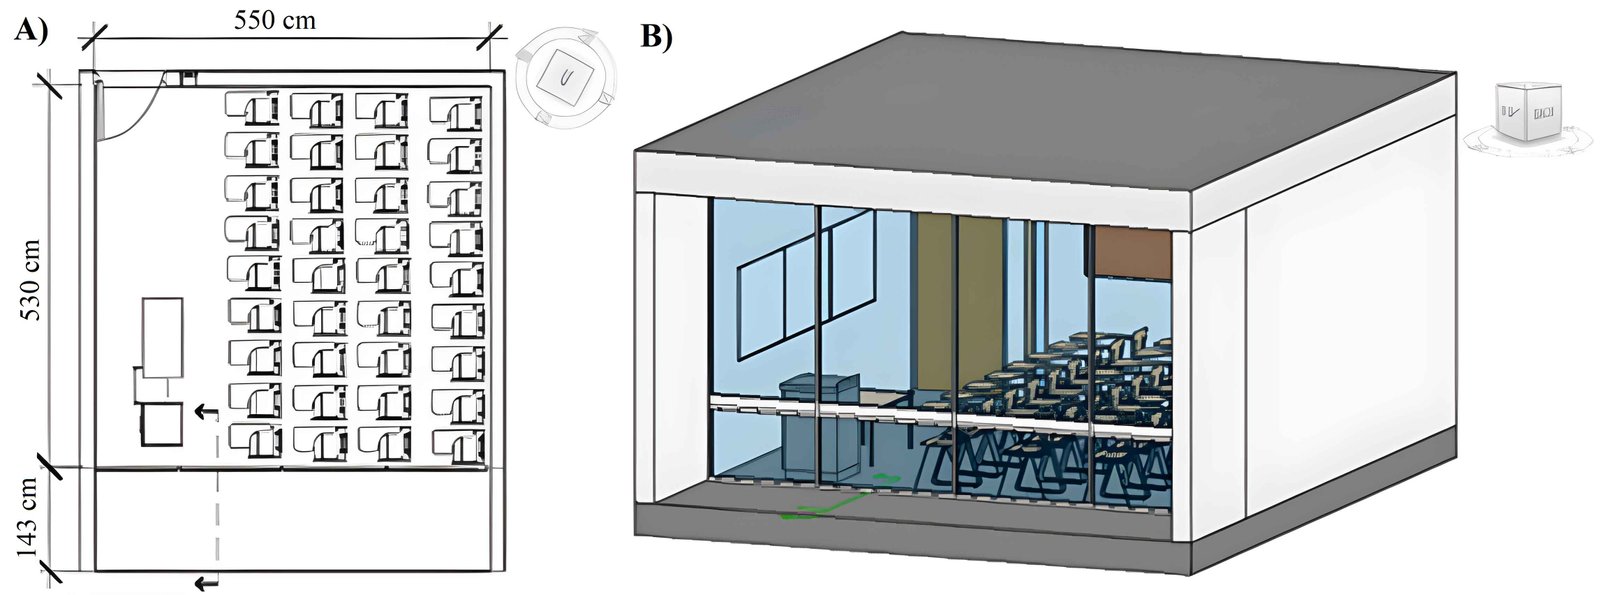
Fig. 2. The plan and 3D model view. A) classroom plan, B) 3D model designed using Autodesk Revit.
2.1.2. Phase 2: Solar Model (SM) analysis
The study also evaluated the SM generated from the Revit classroom simulation for quantitative daylight and shading analysis (Figure 3). Using Autodesk Revit (BIM) Insight and Add-Ins plugins, the model was configured to simulate lighting, solar exposure, and rendering, with attention to accurate material properties such as surface appearance and reflectivity (Table 1). The goal was to identify the optimal SD configuration. If the initial analysis produced satisfactory results, the study proceeded to completion. If not, alternative SDs were iteratively modeled and applied to the SM until the desired performance was achieved. This process formed a simulation-based optimization loop, as illustrated in Figure 1.
Figure 3
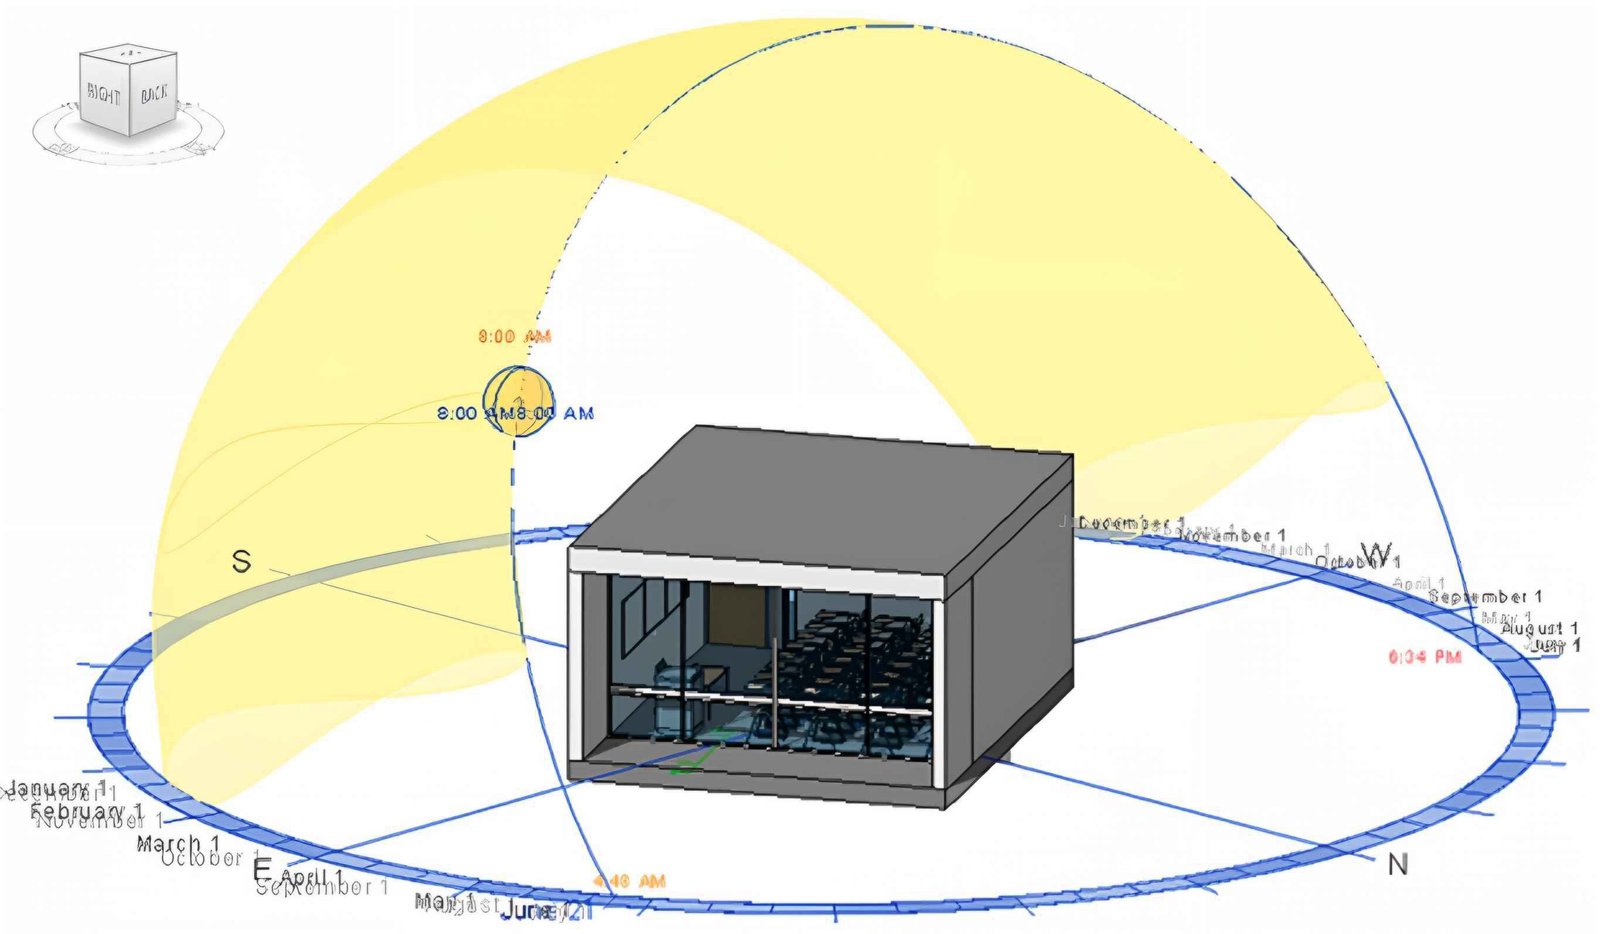
Fig. 3. The SM analyzed in this study.
Table 1
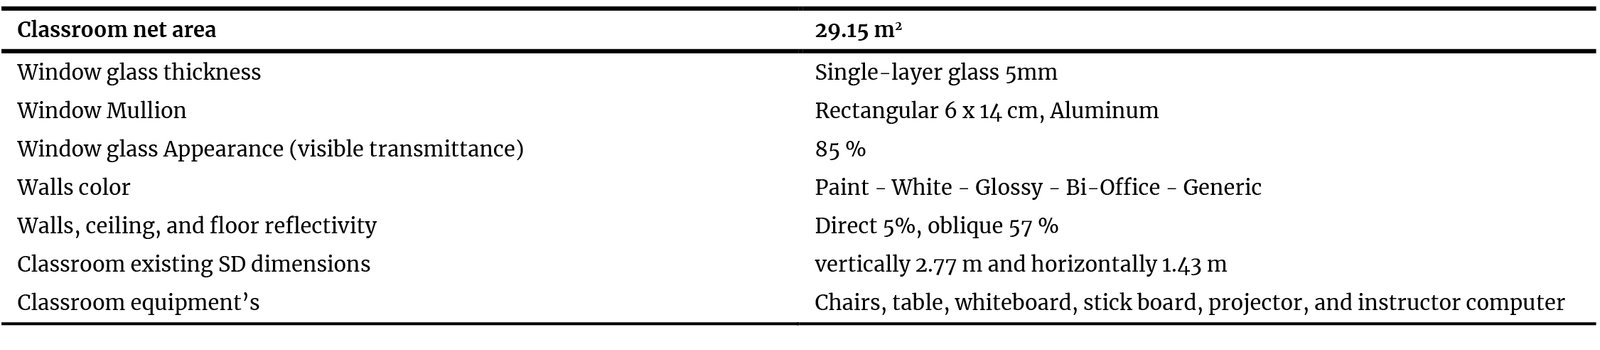
Table 1. The characteristics of the DL analysis model for simulation.
It should be noted that the simulation-based analysis employs a parametric methodology utilizing Autodesk Revit (BIM) with the Insight and ElumTools plugins. This framework was used to evaluate distinct SD typologies against a comprehensive set of performance metrics. The specific tools and settings for each metric were as follows:
- LEED Parameters: The Lighting Analysis plugin was used with the Daylight Autonomy (sDA preview) analysis type to assess sDA, ASE, and derived LEED points.
- UDI: The Lighting Analysis plugin was used with the Solar Access analysis type.
- UGR: The ElumTools plugin was used under clear sky type option, selecting the UGR from the metrics tab and the General Use mode with Global Illumination.
- Energy Performance: The Energy Optimization tab was selected from the Analyze menu, followed by the Annual Building Energy Simulation workflow.
Key geometric variables for the SDs were also tested. Four distinct SD shapes were sequentially integrated into the exterior of the window opening. The length of each device was matched to the window's length, and a horizontal orientation was maintained. The angles were set at 22° for the winter solstice (21 December) and 40° for the summer solstice (21 June). These 2 angles are not arbitrary design choices: they are the calculated solar elevation angles at 8:00 AM on the winter and summer solstices for the site's latitude (26.3°N) and the classroom's NW-SE orientation, obtained from solar-position calculation [66], and are used as the two bounding (worst-case) conditions for fixed shading-panel sizing, consistent with standard fixed-shading design practice, which sizes devices to the solstice extremes. Intermediate solar angles (e.g., spring/autumn equinox conditions) were not separately modeled; a dynamic or seasonally adjustable shading system could, in principle, outperform the fixed configuration at intermediate angles, and this is noted as a limitation and future-work direction in Section 5.1. The characteristics of these key geometric variables and the corresponding performance results are presented in Section 4.3.
2.1.3. Phase 3: Analysis outcome through model simulation and selection of better SD
Ultimately, as shown in Section 4.3 the study identifies and recommends the most effective movable external shading device to enhance daytime comfort for students and teachers. Following the preliminary analysis, the main optimization tasks were completed, offering practical shading solutions tailored to classroom environments in hot and dry climates. The overall methodological framework is illustrated in Figure 1.
2.2. Daylight Design Metrics
The study evaluated vital daylight design metrics, including glazing appearance, surface reflectivity, and WWR. A review of relevant literature informed the selection of variables for the optimization process, such as illuminance, heat transfer, energy efficiency, shading devices, and glare control. Illuminance is the most widely used metric for assessing interior daylight performance, measuring the amount of light available on a working surface. Another foundational concept is the Daylight Factor (DF), calculated as the ratio of indoor to outdoor illuminance under overcast sky conditions. However, DF has limitations, as it does not account for climate, orientation, or seasonal variations [62].
According to the Illuminating Engineering Society (IES), a minimum of 300 lux is recommended for classrooms [63]. Mardaljevic introduced the concept of Useful Daylight Illuminance (UDI), defining the optimal range as 300-3000 lux, which minimizes reliance on artificial lighting [64]. This range has been adopted in various daylighting standards [63] and is considered suitable for evaluating daylight access and sunlight entry in classrooms [65]. Literature also suggests that a low WWR is ideal for hot and dry climates, especially in educational settings, where daylight plays a vital role in learning [61]. Windows pose a design challenge, as they must balance light and ventilation with thermal control. Based on this analysis, the study adopts the UDI range of 300-3000 lux and recommends a WFR between 19% and 25% of floor area, aligned with architectural design norms. Table 1 summarizes the simulation model’s important characteristics.
2.3. Multi-criteria analysis and optimization
This stage of the study aimed to optimize the classroom simulation model to achieve two main objectives: maximize UDI within the 300-3000 lux range and minimize the Energy Use Index (EUI), which reflects annual energy consumption for heating, cooling, and artificial lighting. The analysis was conducted using Autodesk Revit’s Insight Energy Performance tool, integrating multiple daylight-related parameters through a multi-objective optimization process. Since each optimization parameter performs differently across value ranges, careful selection was essential to ensure accurate outcomes (Table 1). The classroom under study features a NW-SE orientation and employs a full egg-crate concrete shading device covering the window façade. To evaluate SR and daylight penetration, the study measured shading depth, building azimuth (152°), and solar elevation angles, approximately 22° in winter (21/12/2022) and 40° in summer (21/6/2023) (Figure 4).
Figure 4
![The Study Classroom (Figure 2A) and SR elevation angles, Source: [66].](figures/13-624-4.jpg)
Fig. 4. The Study Classroom (Figure 2A) and SR elevation angles, Source: [66].
As part of the optimization, the required shading dimensions were determined for each orientation, and the high WWR (98%) on the sun-exposed façade. This was based on the sun path during the solstices and the need to control glare and heat gain during peak occupancy hours, specifically between 8:00 AM and 9:15 AM (Figure 4).
The optimization procedure followed a systematic, sequential parametric sweep rather than a stochastic or gradient-based algorithm: each of the 4 SD shape typologies (see Section 4.3) was modeled and simulated individually, then successively combined with the previously evaluated typology, and each configuration was run through the full metric set (sDA/ASE via Insight Lighting Analysis, UDI via Solar Access, UGR via ElumTools, and annual energy via Insight Energy Optimization) across the full one-year weather file (21/12/2022-21/12/2023). An option was accepted as satisfactory only when it simultaneously (i) passed the LEED v4.1 sDA threshold (≥55%), (ii) achieved a UGR below the classroom imperceptible-glare threshold (<10), and (iii) reduced annual lighting energy relative to the previous configuration; the sweep was stopped once Option 4 met all 3 criteria simultaneously (Table 2). In total, 5 configurations were evaluated (Options 1-4 plus the final combined/selected configuration), each simulated across the full annual weather dataset. Finally, the overall multi-criteria analysis and optimization used for SD evaluation are presented in (Table 2).
Table 2
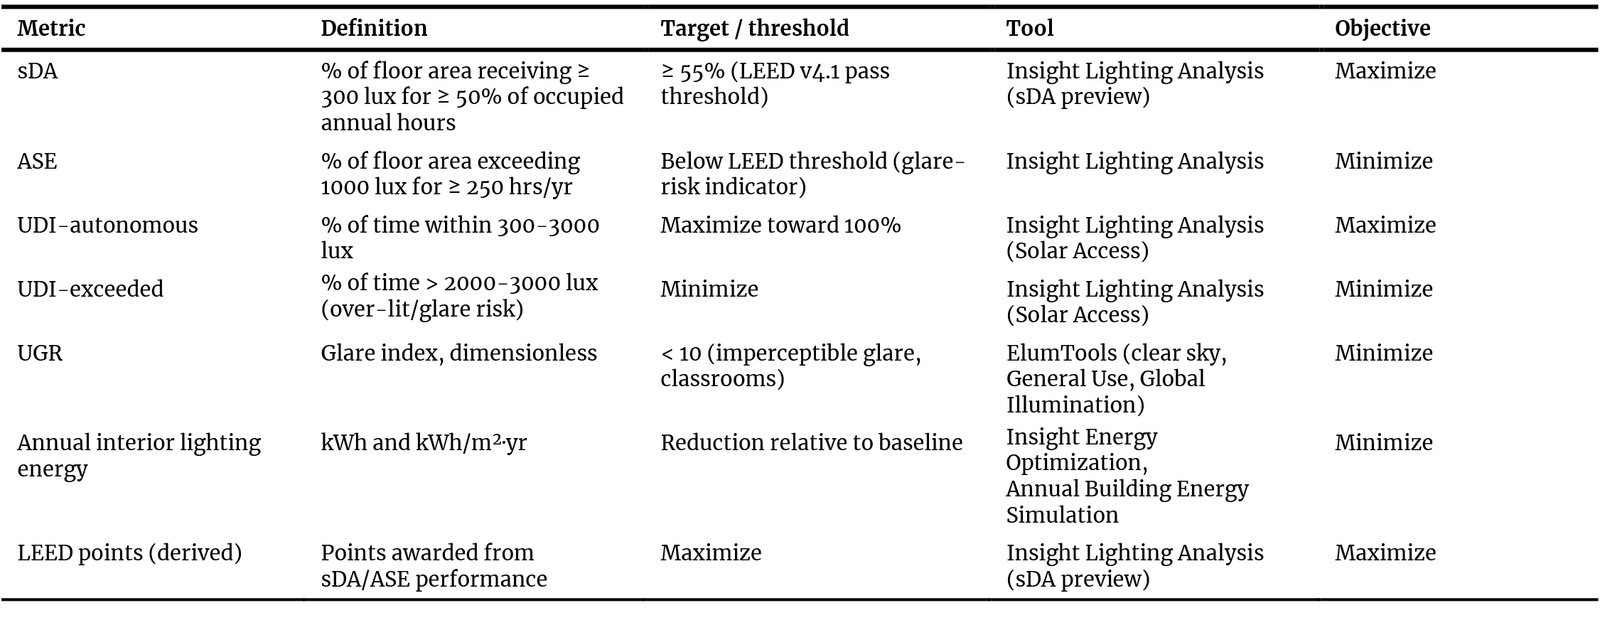
Table 2. Multi-criteria framework used for SD evaluation.
2.4. Model assumptions and boundary conditions
The reliability of the simulation results is anchored in the use of industry-standard software [(Autodesk Revit (BIM), Insight, and ElumTools (IES 2020 Progress Report recognition)] whose calculation engines have been validated against established benchmarks and empirical studies [70-73]. To ensure accuracy, the model was calibrated by meticulously inputting local climatic data for Saudi Arabia, precise geographic orientation, and realistic material properties. Key assumptions that define the model's boundaries include the use of standard CIE clear sky conditions, default reflectance values for interior surfaces, and an unshaded, isolated building model. While these assumptions are standard practice for comparative analysis, they represent a limitation, as real-world performance can be influenced by variable weather, adjacent structures, and specific interior furnishings. Consequently, the results are interpreted as a robust comparative assessment of SD performance rather than an absolute prediction of in-situ conditions. This approach provides a high degree of confidence in the relative performance rankings of the different design options. In addition to the above, the model assumes natural daylight only (no artificial lighting or daylight-responsive dimming/lighting-control strategy) during the daylight performance simulations reported in Section 4.1-4.2, and no explicit internal occupant or equipment load schedule beyond the fixed furniture/equipment list in Table 1. These assumptions are appropriate for isolating and comparing the relative daylighting performance of the SD options, which is the primary aim of this study, but they mean that the absolute (rather than relative/comparative) annual lighting-energy values reported in Section 4.3 should be interpreted with this caveat; a lighting-control strategy and detailed occupancy schedule would be required to estimate realized, in-use energy savings.
3. Case study description
The case study focuses on a university classroom located in the warm climatic zone of Saudi Arabia, at coordinates 26°18'21.16"N, 50°08'36.44"E, with an elevation of 272 ft above sea level. The region experiences a hot, humid desert climate, with long summers and mild, dry winters. Temperatures typically range from 51°F to 110°F, rarely dropping below 44°F or exceeding 115°F, and the weather remains mostly clear year-round [60]. Figure 5 illustrates the layout of the four-story college building, which follows an "I"-shaped plan with classrooms and offices arranged around central atria. The selected classroom is situated on the fourth floor (Figure 5A, Figure 5B), oriented northwest to southeast (NW-SE), and measures 5.5 m (L) × 5.3 m (W) × 2.77 m (H). It features a single glazed window wall with a WWR covering 98% of the NW-SE façade, meaning the window occupies 98% of the external wall surface. In terms of interior dimensions, this glazing results in a WFR of 52.33%, providing substantial daylight but preventing natural ventilation due to its fixed nature. All other sides are enclosed, and the NW-SE facing windows directly expose the classroom to outdoor conditions. The glazing dominates the external wall, significantly influencing the daylighting performance of the space while limiting airflow (Figure 5).
Figure 5
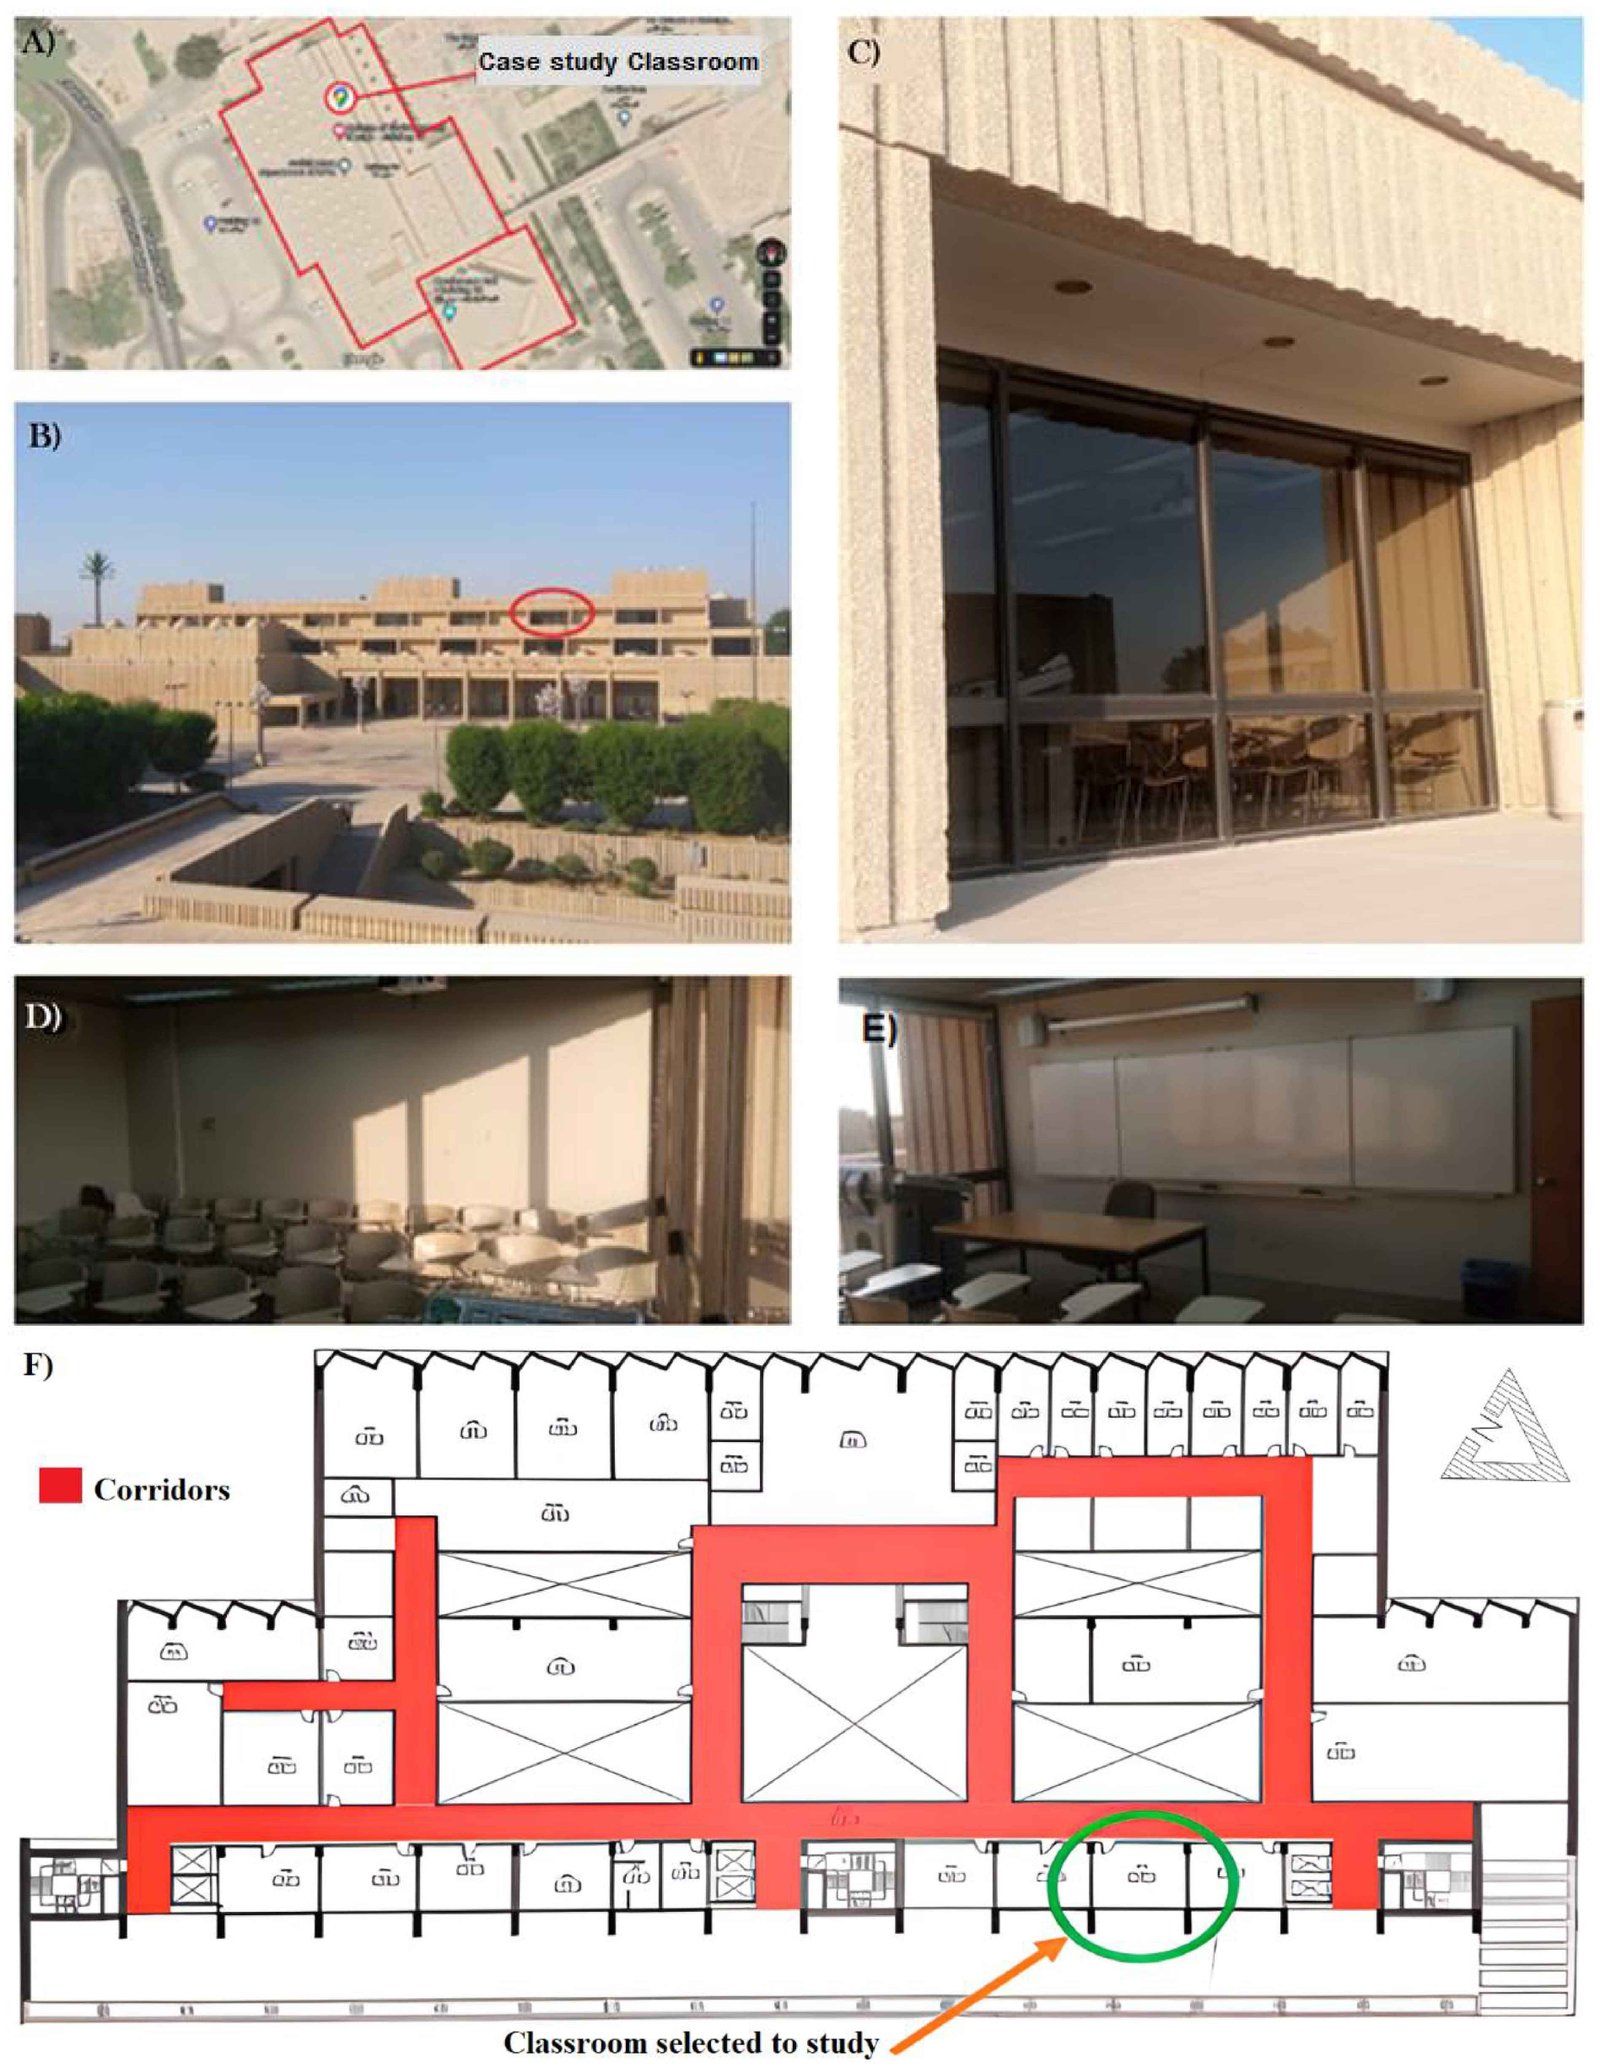
Fig. 5. Case study overview: (A) Classroom location via Google Earth; (B) Building 3D view; (C) Window and daylight entry; (D) Shading and light entry; (E) Glare on whiteboard; (F) Classroom location in floor plan.
Creating a thermally and visually comfortable indoor environment in arid climates is challenging, especially when aiming to minimize energy use. Achieving acceptable indoor environmental quality requires careful design trade-offs. Window openings must balance ventilation, daylight access, and thermal control. Research suggests that low WWRs are ideal for hot, dry climates, particularly in classrooms, where daylight supports teaching and learning activities [61]. This study presents a university classroom case study in Saudi Arabia to explore design strategies that optimize energy efficiency and occupant comfort.
4. Results and discussion
4.1. Classroom Daylight performance during the winter season
This section evaluates the classroom’s performance in terms of energy use, daylight availability, and visual comfort. IESNA recommends a minimum illuminance of 300 lux per square meter in classrooms [63]. Mardaljevic further notes that the UDI range of 300-3000 lux is widely used in daylighting standards to minimize the need for artificial lighting [64]. This range is considered most suitable for assessing sunlight (SL) availability and its distribution in learning spaces [65]. Windows, while providing daylight and ventilation, often account for 20% to 40% of energy loss due to their higher U-values, which are typically five times greater than those of opaque elements like walls or doors. Poor window design can result in both thermal and visual discomfort, along with increased energy consumption [50].
The study was conducted under extreme climatic conditions, simulating the shortest day (21/12/2022) and longest day (21/6/2023) of the year [68], using natural daylight only, without artificial lighting. Figure 6 and Figure 7 show the UDI distribution on December 21, 2022, at 8:00 AM. The average UDI falls within the optimal 300-3000 lux range, measured at 85 cm above floor level (standard desk height). However, light distribution is uneven:
- 50% of the plane near the windows receives 2730-3000 lux
- 40% of the middle zone ranges between 1920-2730 lux
- 8% of shaded areas under chairs get 1110-1920 lux
- Only 2%, near the teacher's desk, receive 300-1110 lux
Figure 6
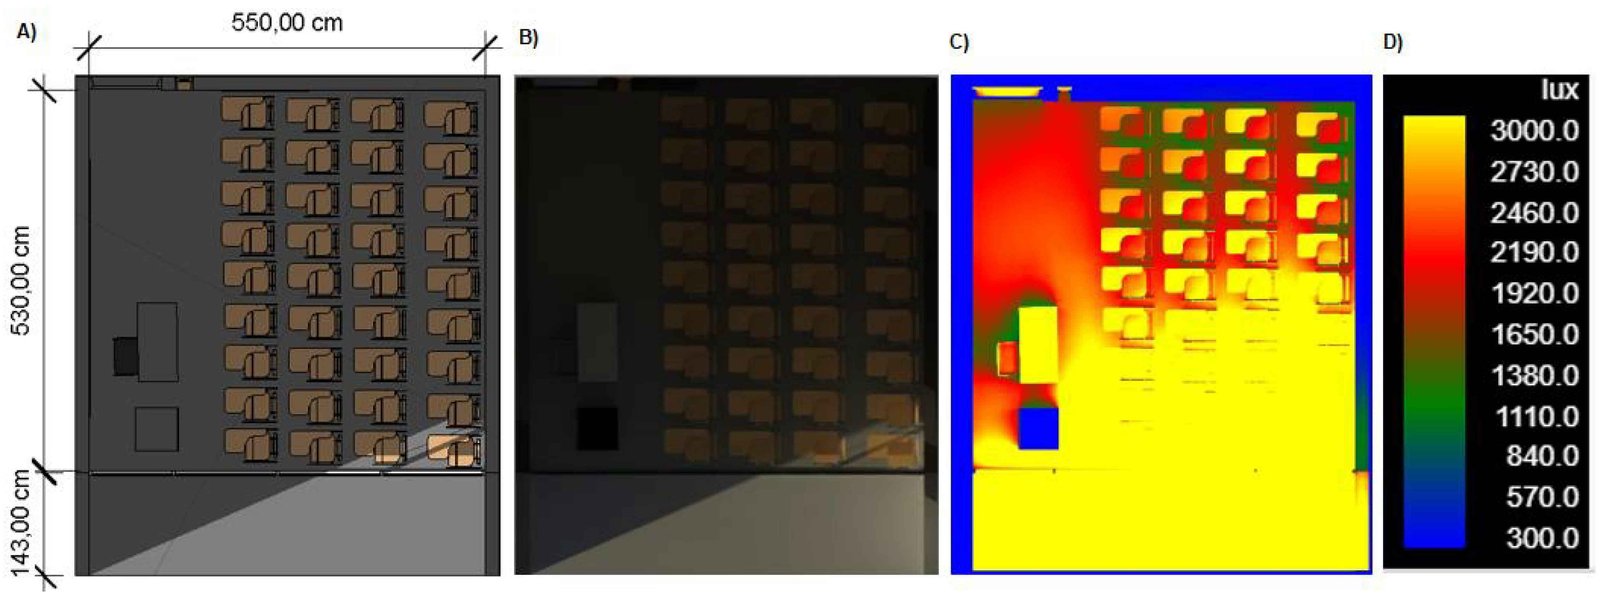
Fig. 6. Classroom simulation results: A) classroom plan, B) classroom render, C) classroom illuminance levels in different spots, D) Illuminance quantity (lux).
Figure 7
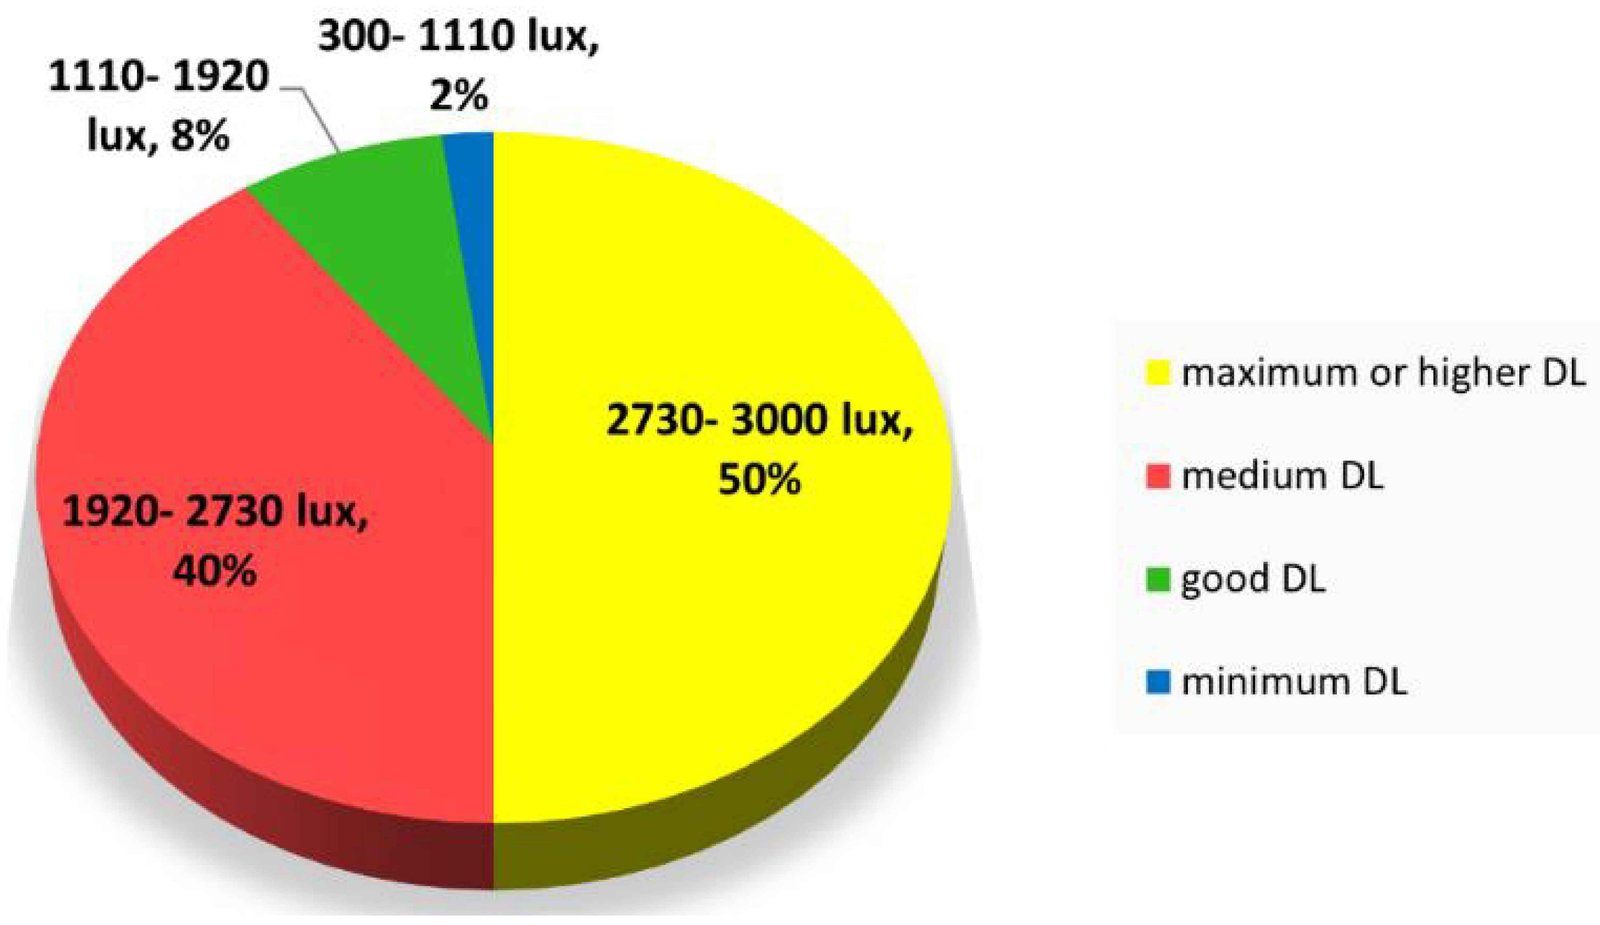
Fig. 7. The classroom simulation results in Autodesk Revit software by percentage and illuminance levels.
While the classroom meets overall daylighting standards, direct sunlight between 8:00-9:15 AM causes glare on the whiteboard and discomfort in student work areas. These findings highlight the need for better daylight control and a balanced lighting strategy to enhance comfort and reduce glare in educational settings.
At 8:00 AM on December 21, 2022, the average UDI in the classroom measured between 300-3000 lux at a height of 175 cm above the floor (Figure 8). However, light distribution was uneven: approximately 90% of the active surfaces in the window and central zones received adequate UDI, while the teacher’s desk and the ceiling-wall junction opposite the window experienced the lowest illuminance levels (Figure 8 and Figure 9).
Figure 8

Fig. 8. The classroom simulation results: A) classroom 3D model, B) classroom interior render, C) classroom illuminance levels in different spots, and D) Illuminance quantity (lux).
Figure 9
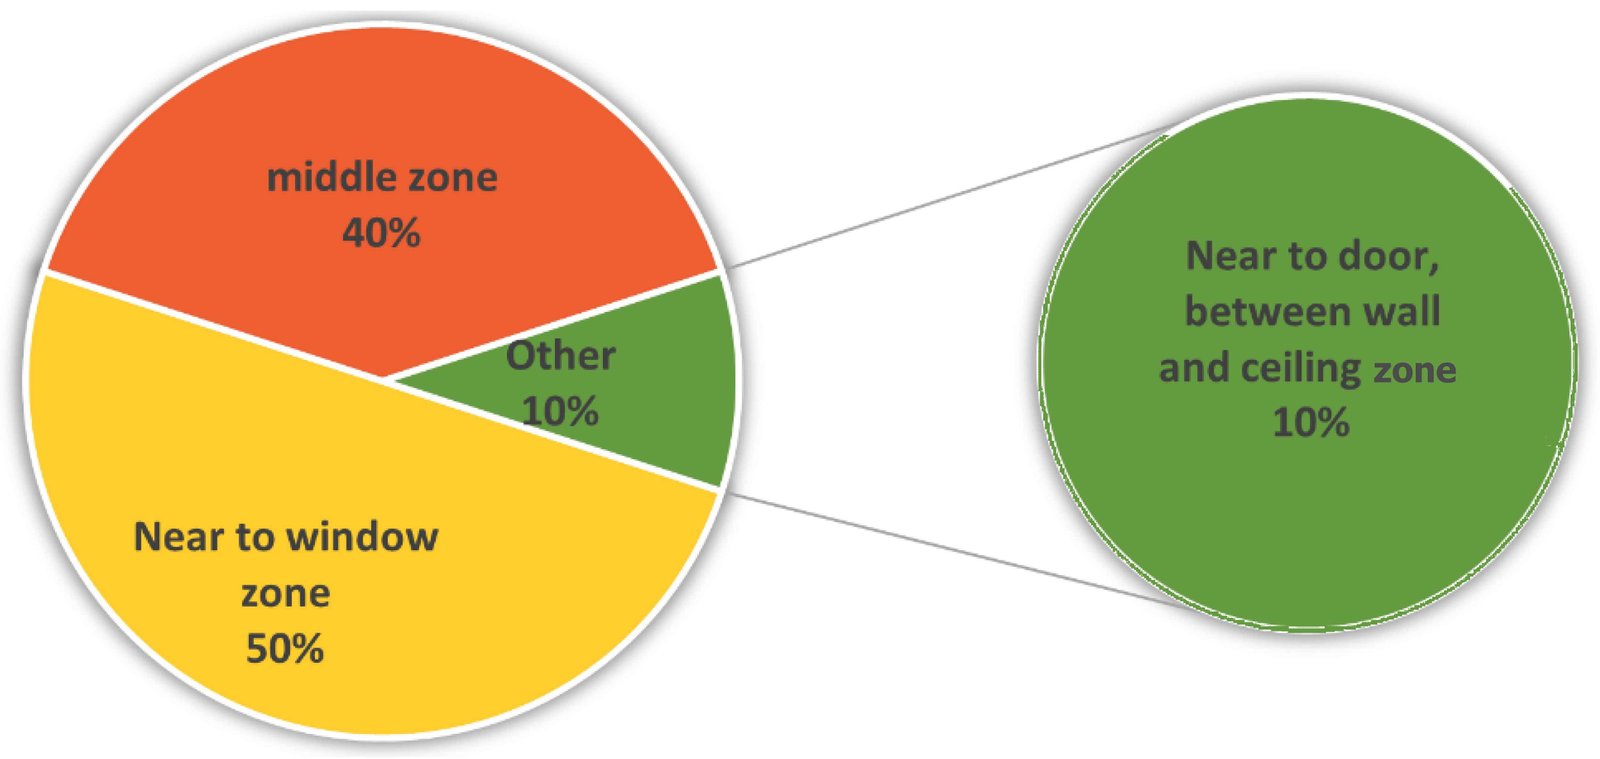
Fig. 9. Classroom simulation results for different zones by percentage and illuminance levels.
At 8:00 AM across all seasons, detailed analysis of selected days (Figure 6 and Figure 8) shows that approximately 90% of the horizontal working plane receives illuminance above 300 lux. However, areas far from the window often fall below 300 lux, while zones near the window experience sunspots exceeding 3000 lux. This uneven distribution indicates a reliance on artificial lighting, especially in underlit areas, which may lead to higher energy consumption in the absence of lighting controls. The predicted lighting levels frequently fall outside the optimal UDI range of 300-3000 lux, highlighting deficiencies in the current fenestration design. These findings highlight the need for improved glazing sizes, window placement, and shading devices to better manage daylight entry and distribution (Figure 9).
4.2. Classroom Daylight performance during the summer season
Dhahran experiences long, hot, humid, and arid summers, mild and dry winters, and clear skies throughout the year. Temperatures typically range from 6.7°C to 46°C (51°F-110°F) and rarely fall outside this range [60]. These climatic conditions significantly influence daylight availability and visual comfort in buildings. Research suggests that lower WWRs are more effective in hot, arid climates, particularly in educational settings, where daylight is essential for supporting teaching and learning activities [61]. For the summer scenario, on June 21, 2023, at 8:00 AM, the average UDI in the classroom ranged between 300-3000 lux, measured at an eye height of 85 cm (Figure 10). However, the light distribution was highly contrasted. Over 80% of the work plane, particularly near the windows and at the classroom center, received illuminance levels between 2730 lux and 3000 lux. In contrast, 8% of the space, including areas above the chairs, writing desks, and the teacher’s computer, received 300-600 lux. The remaining 12%, located at the farthest points from the windows, such as the door zone, noticeboard, and near the instructor’s desk, recorded below 300 lux (Figure 10 and Figure 11).
Figure 10
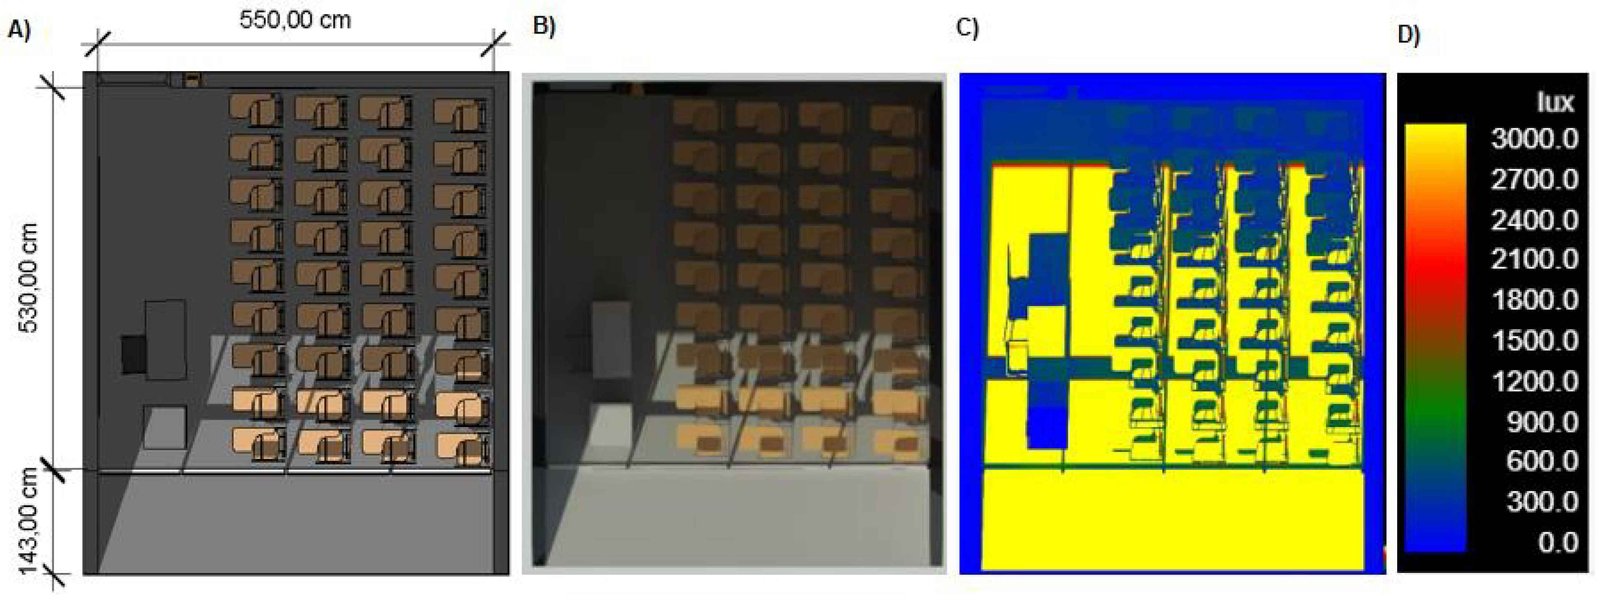
Fig. 10. The classroom simulation stages and results for the time 21/06/2023, 8:00 AM. A) classroom plan, B) classroom render, C) classroom illuminance levels in different zones, and D) related classroom illuminance quantity results by lux.
Figure 11
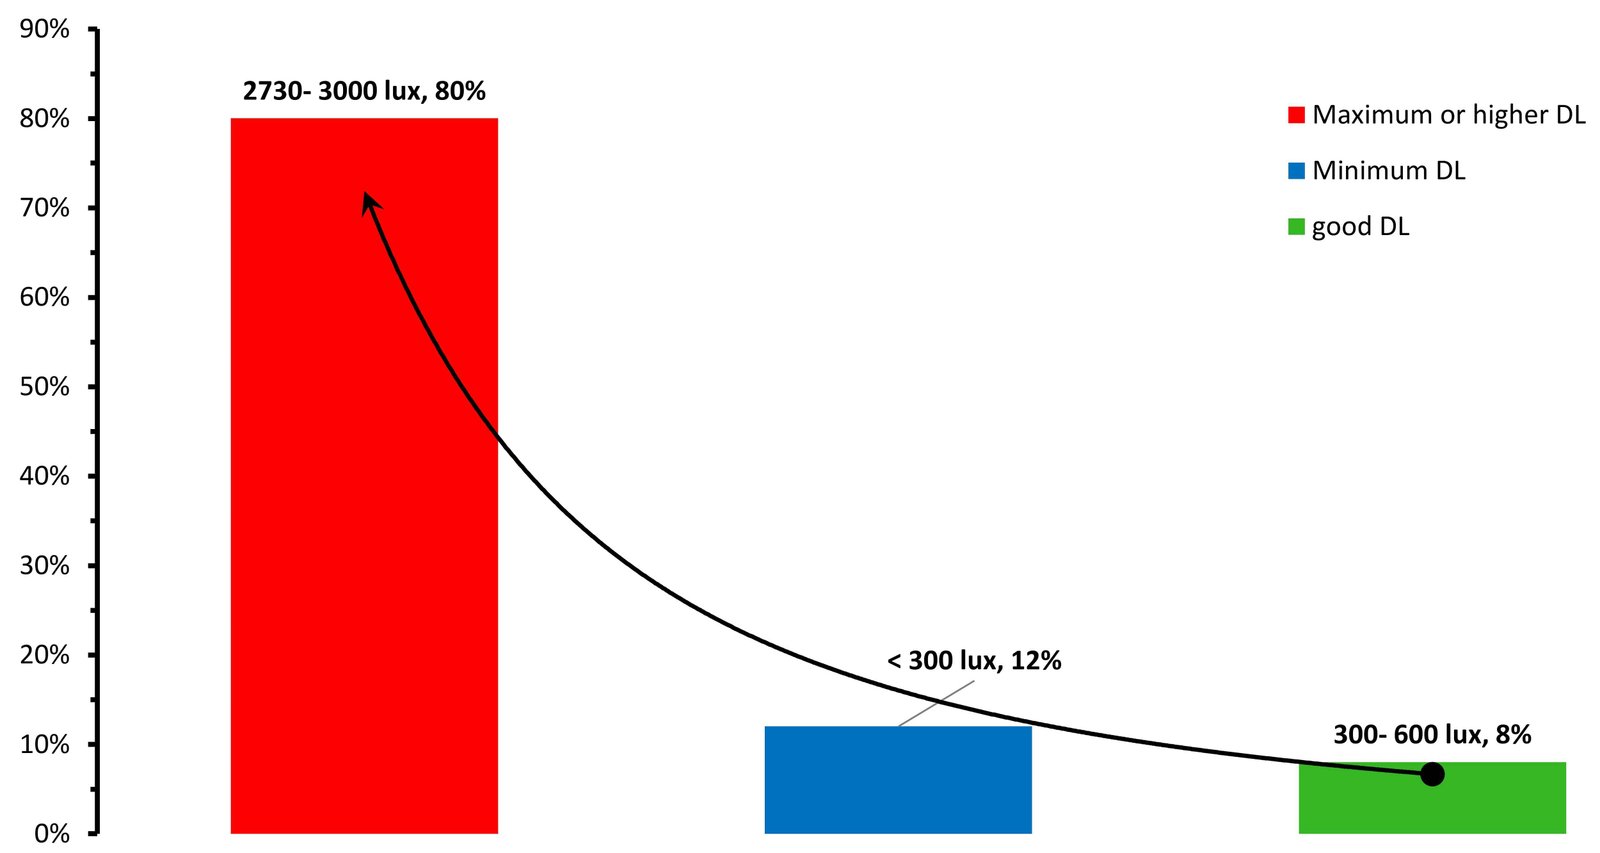
Fig. 11. Classroom simulation results based on percentage and illuminance levels.
While the daylight levels in the classroom are generally within acceptable ranges, students report discomfort between 8:00 and 9:15 AM due to direct SR striking their desks, creating glare on the whiteboard (Figure 11). On June 21, 2023, at 8:00 AM, the average UDI ranged from 300 lux to over 3000 lux, measured at a camera eye height of 175 cm (Figure 12). However, light distribution was uneven: the zones nearest the windows and at the center of the classroom received 60% more illuminance (1500-3000+ lux) than the rear corners. The middle zone, comprising about 30% of the classroom volume, showed gradually decreasing illuminance down to approximately 600 lux. The areas near the access door, under desks, and wall-ceiling junctions opposite the windows recorded the lowest levels, often below 300 lux (Figure 11 and Figure 12).
Figure 12

Fig. 12. The classroom results in 3Ds: A) classroom 3D model, B) interior render, C) classroom illuminance levels in different spots, and D) Illuminance quantity (lux).
Seasonal daylight simulations (Figure 10 and Figure 12) show that at 8:00 AM, more than 80% of the horizontal task surface receives over 300 lux across all seasons. However, in the absence of direct sunspots, illuminance levels fall below 300 lux in areas away from windows. Conversely, areas directly exposed to sunspots exceed 3000 lux, leading to over-illumination and discomfort. This imbalance highlights insufficient sunlight distribution, necessitating artificial lighting, which can lead to increased energy use if not managed with lighting controls. Generally, many measured values fall outside the optimal 300-3000 lux range, indicating that the current fenestration system is inadequate.
The results stress the need for effective shading devices (SDs), optimized glazing sizes, and window layouts to better regulate natural light penetration and distribution (Figure 13).
Figure 13
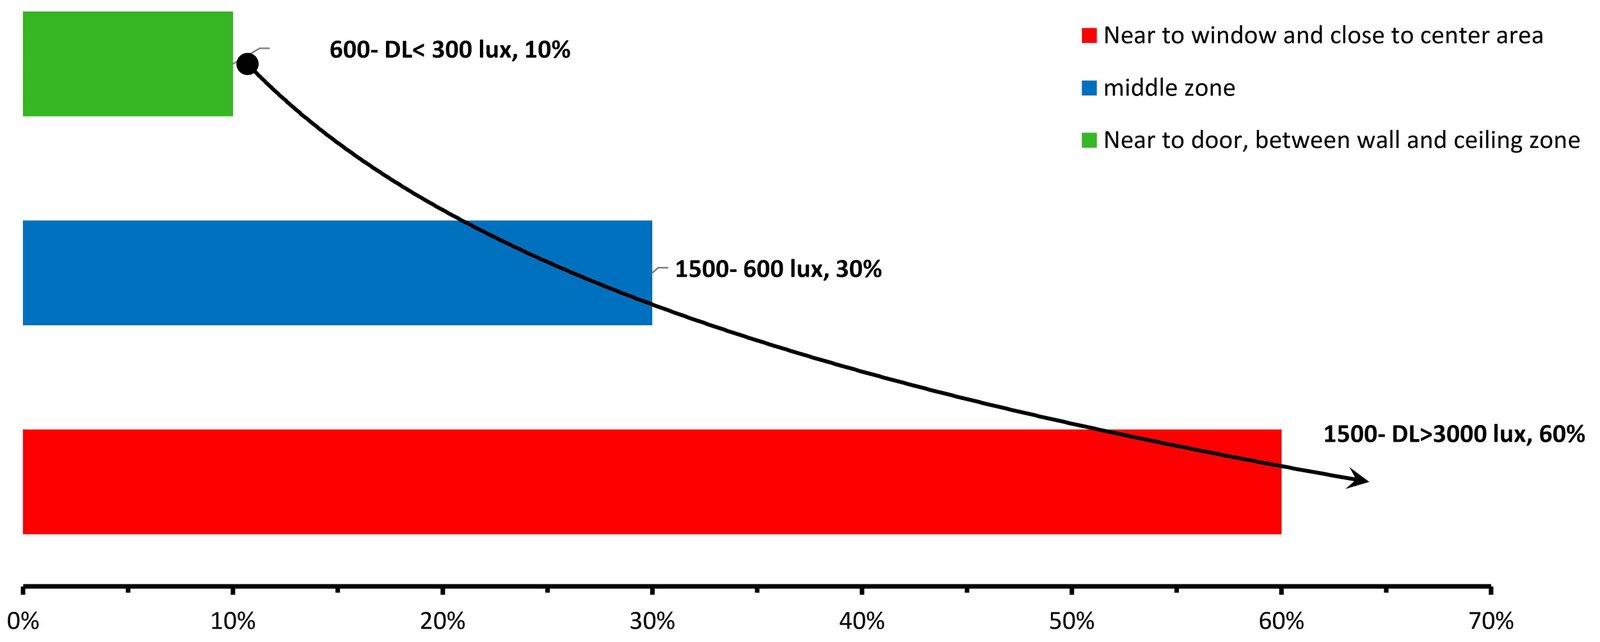
Fig. 13. The classroom simulation results for different zones by percentage and illuminance levels.
4.3. Selection of SD for Case Study Classroom
This study employed multi-objective optimization to parametrically explore combinations that enhance daylight performance, visual comfort, and overall illumination. The goal was to strike a balance between adequate daylight availability, occupant satisfaction, and energy efficiency. To identify optimal solutions for visual comfort, various SDs types were analyzed within the SM. The following SDs were selected for application to the case study classroom window:
4.3.1. Type of Shading Devices
In recent years, a variety of SDs have been developed, considering factors such as geographic location, building orientation, and window configuration.
While SDs can significantly influence a building's thermal and lighting performance, their impact can be either beneficial or detrimental depending on design and application. Despite their importance, there has been limited effort to systematically categorize or classify these devices (Figure 14) [8]. Figure 14 presents an overview of shading device types [67], while Table 3 outlines different SD shapes suitable for window installation. Based on the flowchart in Figure 14, the study selected a fixed external shading device, ultimately opting for a composite SD configuration to address the classroom’s daylighting and visual comfort challenges.
Table 3
![Diverse types of SDs and a comprehensive set of metrics for window installation [67].](figures/13-624-19.jpg)
Table 3. Diverse types of SDs and a comprehensive set of metrics for window installation [67].
Figure 14
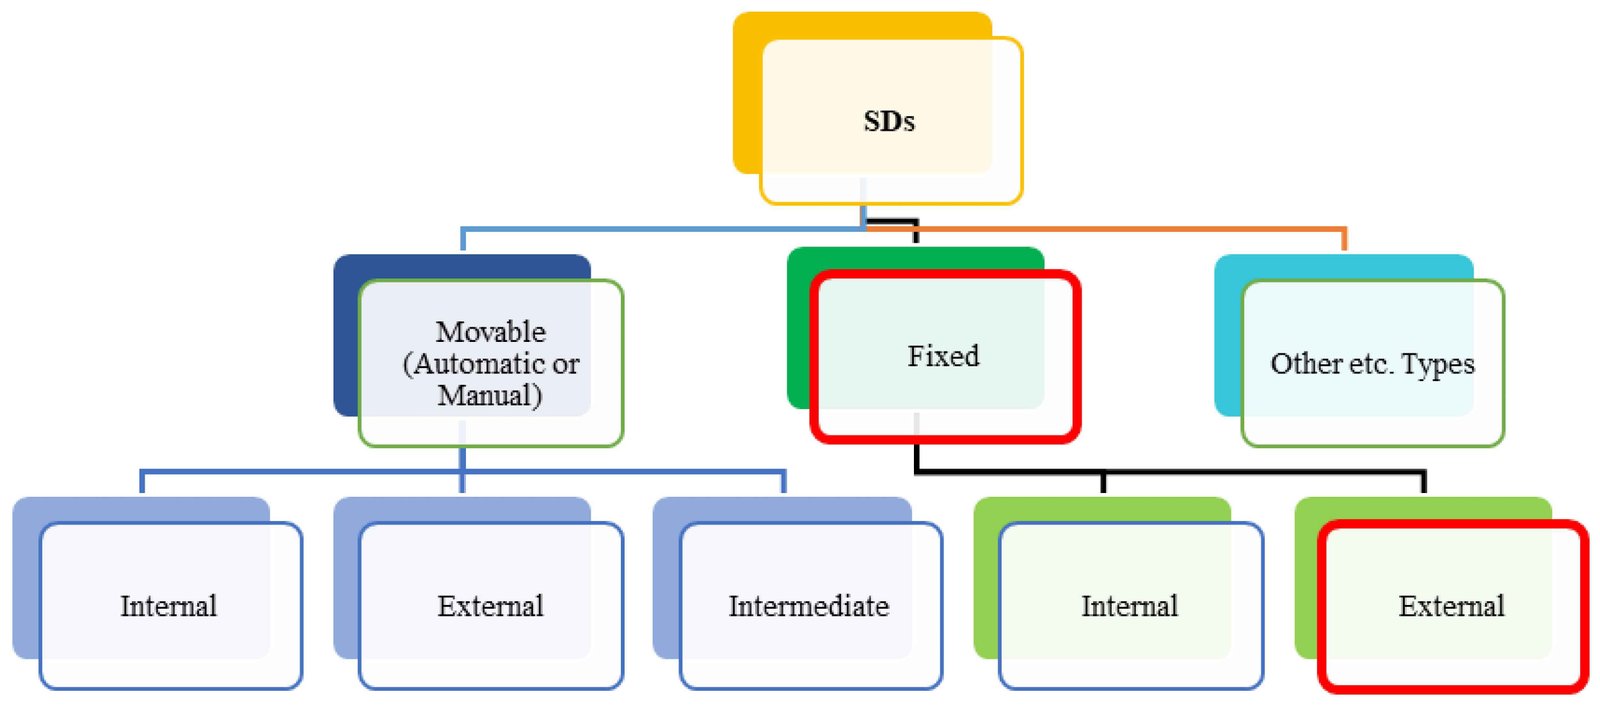
Fig. 14. A proposed classification for SD solutions for buildings.
The selection of the optimal SD was guided by an iterative analysis. In this process, each SD typology was successively integrated with the previous one, and the combined configuration was evaluated until the performance targets were achieved. The final results from this procedure are summarized in Table 3.
The evaluation of each option against the multi-criteria framework established in Table 2 proceeds as follows. For sDA/LEED, Options 1 and 2 fail the ≥ 55% pass threshold outright; Options 3, 4, and the final combined configuration all pass. For UDI, the autonomous/exceeded balance separates Option 3 (52%/48%, indicating substantial over-illumination risk) from Option 4 and the combined configuration (78%/22%, a materially better balance). For UGR, only Option 4 and the combined configuration fall clearly within the < 10 imperceptible-glare thresholds (achieved range 0-5); Options 1-3 do not. For lighting energy, each successive option reduces consumption relative to the previous one, with the combined configuration achieving the lowest value (961 kWh, 32.97 kWh/m²/year). Only the final combined configuration (Option 4/5) satisfies all four criteria simultaneously, which is why it is selected as the optimal solution.
The progression from Option 1 (Full Egg-crate) to Option 4 (Inclined Multiple Panels) demonstrates a clear optimization trajectory. The initial configurations (Options 1 and 2) failed to meet the minimum LEED v4.1 threshold for sDA, which requires at least 55% of the space to achieve 300 lux for 50% of the year [74]. Furthermore, they also not controlled glare effectively (UGR < 10, an imperceptible glare comfort threshold for classrooms [75]) (Figure 15A), and had low ASE, their UDI-autonomous values were critically low (11-16%), indicating a predominantly dark space.
Figure 15
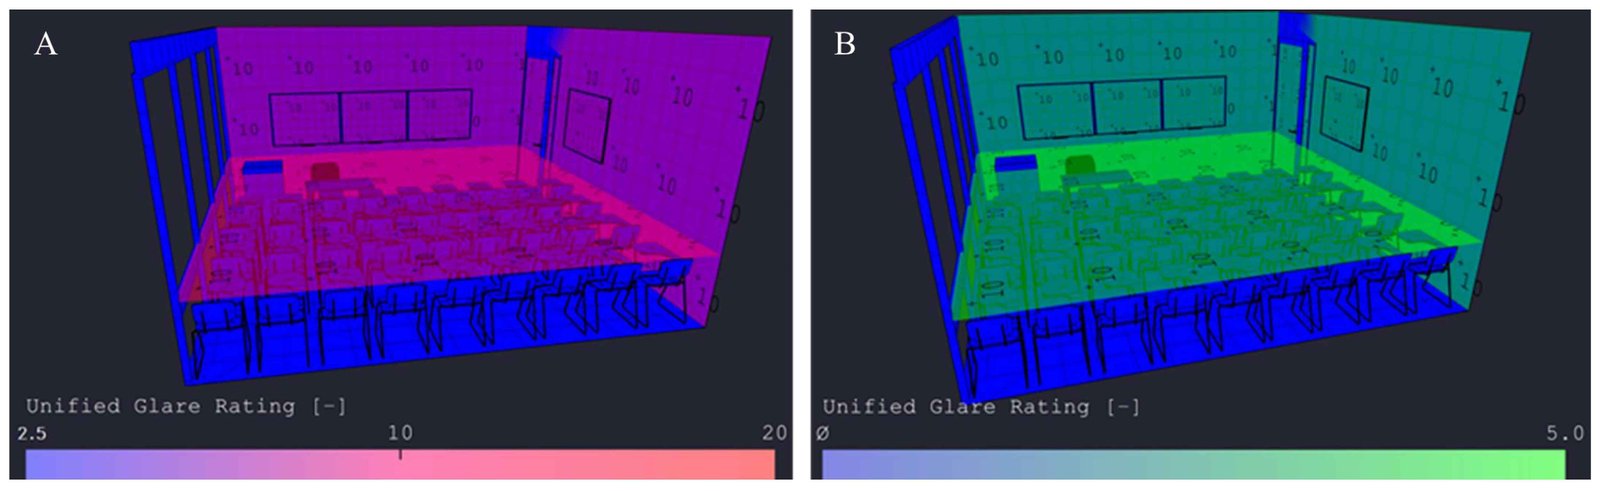
Fig. 15. Spatially distributed UGR false-color maps for (A) baseline condition (Option 1) and (B) optimized configuration (Option 4), showing the range of UGR values across the working plane calculation grid.
A significant performance shift occurred with Option 3 (Inclined Double Panels), which achieved a 90% sDA, earning 3 LEED points. This configuration also drastically improved the UDI-autonomous to 52%, indicating a well-daylit environment for over half the time. However, the UDI-exceeded value of 48% suggested a high potential for visual discomfort from over-illumination.
It is worth emphasizing the trade-off this reveals: Option 3 achieves the single highest sDA of any tested configuration (90%), yet this is dominated by its poor UDI-exceeded value, meaning that a designer optimizing strictly for LEED sDA compliance alone might select Option 3, while a designer prioritizing occupant glare comfort, the primary driver of this study, given the observed whiteboard glare, would instead favor the marginally lower-sDA but better-balanced Option 4. This illustrates how the multi-criteria table (Table 2) supports different, context-dependent project priorities rather than a single universal ranking.
Option 4 (Inclined Multiple Panels) emerged as the optimal solution. It maintained a strong sDA (86%) and 3 LEED points while achieving the most balanced UDI profile: a high UDI-autonomous value of 78% with a substantially reduced UDI-exceeded value of 22%. This configuration also achieved the best visual comfort, with a UGR range of 0-5 (Figure 15B), well below the discomfort threshold, and the Annual Interior Lighting Consumption was reduced from 1130 kWh to 961 kWh, achieving a 14.95% reduction in energy use. Therefore, Option 4 was selected as it successfully balanced the competing objectives of daylight sufficiency, visual comfort, and energy efficiency.
Note: sDA = LEED v4.1 pass ≥ 55%; ASE; UDI-a/UDI-exc = UDI, autonomous (100-300+ lux useful range, reported here per original simulation output bands) and exceeded (300-2000+ lux); UGR = comfort threshold <10 per CIE 117-1995 [75]; kWh/m²/yr = Annual Interior Lighting Consumption normalized by the 29.15 m² classroom net floor area. Option 5 (SDs shape type selected for the studied classroom window) is the final combination adopted for the case study.
To contextualize the energy performance results, the annual interior lighting consumption values reported in Table 3 have been normalized by the classroom net floor area (29.15 m²). This yields energy intensity values of 38.77, 38.25, 35.13, and 32.97 kWh/m²/year for Options 1 through 4, respectively. The optimized configuration (Option 4) therefore achieves a normalized energy intensity of 32.97 kWh/m²/year, representing a reduction of 5.8 kWh/m²/year compared to the baseline. These values are contextually reasonable given the extreme solar exposure associated with the 98% WWR NW-SE oriented facade of the case study classroom.
Figure 16
![The classroom section after the analysis and installation of SDs and the Sun radiation elevation angles, Source: [66].](figures/13-624-16.jpg)
Fig. 16. The classroom section after the analysis and installation of SDs and the Sun radiation elevation angles, Source: [66].
4.3.2. The recommended SDs performance for the case study classroom
The analysis concludes that the SD is inadequate, failing to effectively block sunlight or prevent visual discomfort during teaching and learning activities. A more suitable SD is required, one that distributes daylight evenly, reduces glare on the whiteboard, and enhances visual comfort without obstructing views. The proposed SDs also contribute to energy savings and are positioned above average eye level (175 cm) to avoid blocking sightlines. White/light-colored finishes were specified because high solar reflectance reduces the secondary heat gain re-radiated from the shading surface itself into the classroom and toward the façade, which is particularly relevant given the device's proximity to the glazing (30 cm) in a hot desert climate; aluminum was specified for its favorable strength-to-weight ratio, corrosion resistance in an arid/Gulf environment, and compatibility with standard curtain-wall mullion systems (6x14 cm aluminum mullions, Table 1), which simplifies retrofit and future replacement, considerations supported by the material-performance discussion in the shading-device review of study [67]. For practicality, the study recommends using aluminum components, which are easy to install and maintain on existing classroom windows. Table 4 compares the current SD performance versus the proposed solution.
Table 4
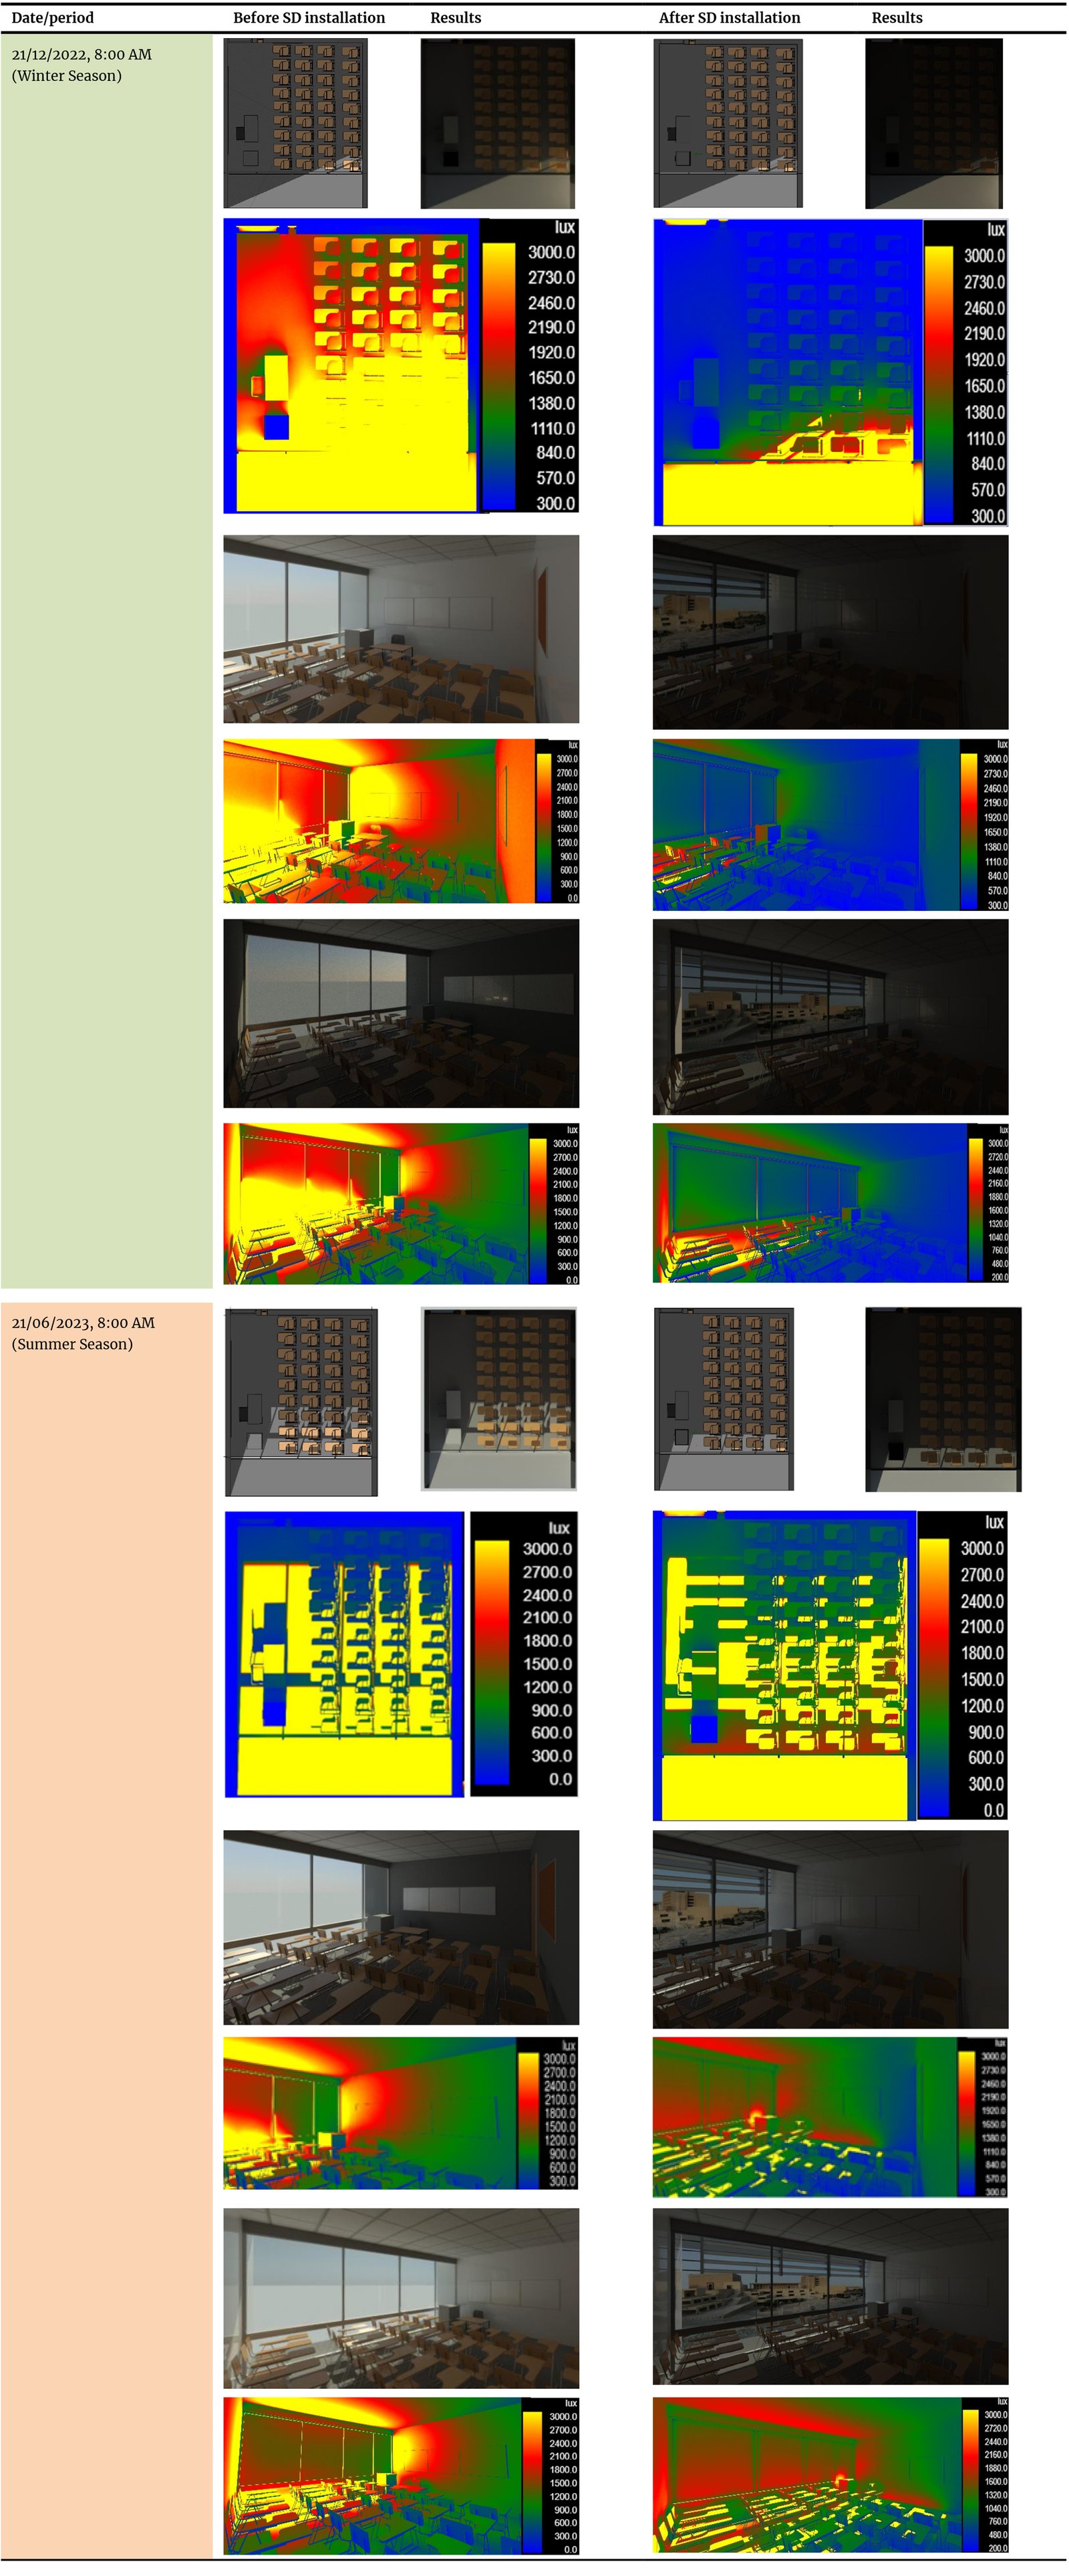
Table 4. The performance comparison between existing SDs and recommended SDs from the analysis.
The quantitative winter/summer, before/after comparison corresponding to Table 4 is summarized in Table 5.
Table 5

Table 5. Quantitative seasonal comparison of daylight and glare performance before and after the recommended SD installation.
The classroom, oriented NW-SE with an azimuth of 152°, currently uses a full egg-crate concrete shading device. The analysis focuses on 8:00 AM, when sun elevation reaches approximately 22° in winter (21/12/2022) and 40° in summer (21/6/2023) (Figure 16). These conditions highlight the classroom's exposure to direct sunlight, and the existing shading fails to prevent solar penetration during this period. Based on the findings, the existing shading is ineffective, and a new, more suitable SD should be installed. The study selected SD configurations from Table 6 during the simulation analysis loop to address this issue and improve daylight control.
Table 6

Table 6. The characteristics of the recommended SDs for Windows.
The study found that implementing larger glazing areas (WWR of 98% and WFR of 52.33%) in the case study classroom enabled effective use of natural daylight in hot, dry climates. However, optimal performance must be adapted to the building’s function and other factors, including window layout, shading device configuration, room geometry, and external shading. This aligns with integrated design approaches demonstrated in other arid-climate contexts [76,77], where climate-responsive strategies are essential for balancing daylighting and energy performance. The classroom’s position within the building also affects daylight conditions, e.g., lower-floor rooms may differ significantly from top-floor spaces. Each scenario requires tailored optimization and performance evaluation to achieve balanced daylighting and energy efficiency.
The findings of this study offer clear, evidence-based guidance for shaping architectural policies and design standards for educational buildings in hot climates. The results show that strategically designed fixed SDs are not merely aesthetic additions but are crucial for meeting performance benchmarks. Consequently, building codes and sustainability certification systems (such as the Saudi Green Building Code) could be strengthened by mandating climate-specific shading performance, moving beyond prescriptive WWR limits. For design best practices, this study provides a validated, multi-criteria framework that architects can adopt during the early design stages. Specifically, the recommendation for durable, light-colored aluminum shading systems provides a practical and sustainable specification for facility managers and designers, ensuring long-term energy savings and occupant comfort in university environments across similar climatic regions.
The results of this study demonstrate that fixed external SDs can substantially improve daylighting and visual comfort in classrooms with high WWRs in hot desert climates, consistent with findings reported by [41,44].
The identified optimal configuration (Option 4, Inclined Multiple Panels) achieved an sDA of 86%, UDI-autonomous of 78%, and UGR of 0-5, representing a marked improvement over the baseline.
Compared to study [32], who similarly found that multi-criteria optimization of static louvers improves glare, daylight, and energy performance concurrently, this study reinforces the value of composite SD geometries for complex facade conditions.
The 14.95% reduction in lighting energy is also broadly consistent with the range reported by study [35].
To situate these findings relative to closely related shading-optimization studies already discussed above, Table 7 benchmarks the present study's method, climate context, and outcomes.
Table 7
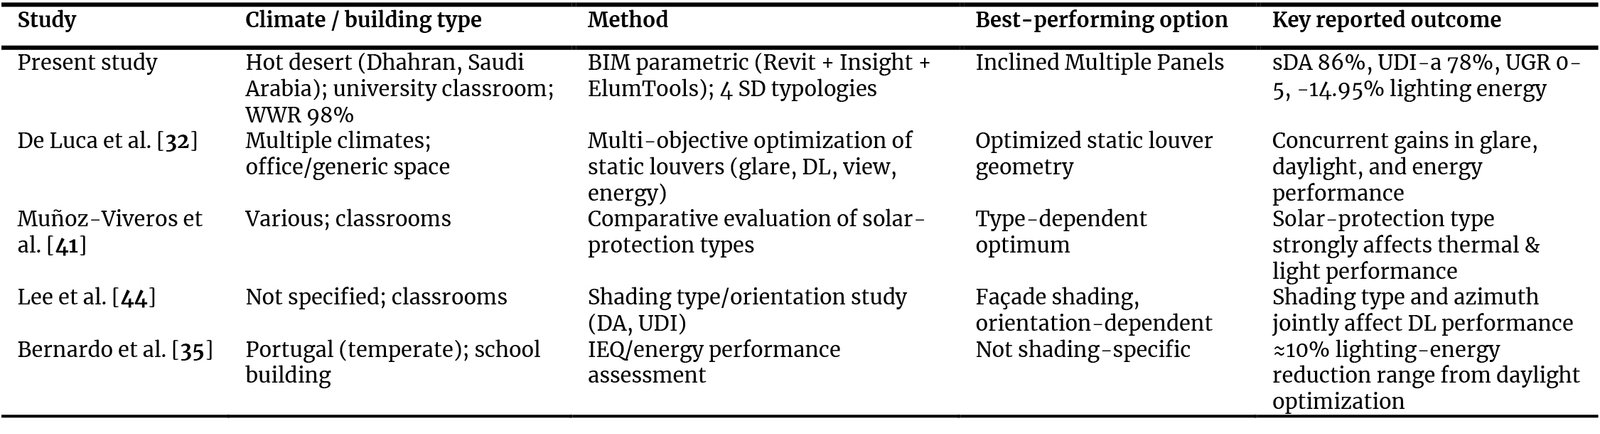
Table 7. Comparison with prior shading-optimization studies.
Several methodological limitations should be noted. First, the analysis is restricted to the morning period (8:00-9:15 AM); afternoon and intermediate-season conditions remain uncharacterized. Second, the CIE clear sky model, while appropriate for Dhahran's predominantly clear climate, does not capture variable weather conditions. Finally, the absence of empirical post-occupancy validation means the results should be interpreted as a robust comparative assessment rather than an absolute prediction of in-situ performance. Additionally, because the case study classroom has an unusually high WWR (98%) and a specific NW-SE orientation (azimuth 152°), the quantitative sDA, UDI, UGR, and energy results are most directly applicable to similarly high-WWR, similarly oriented classrooms; for moderate WWRs (e.g., the 19-25% WFR range noted in Section 2.2 as an architectural design norm) or different orientations, both the baseline glare severity and the relative benefit of the optimized SD would likely be smaller, since less direct solar penetration would occur at baseline. This is noted as a specific direction for follow-up parametric studies across a WWR/orientation matrix. The fixed 22°/40° solstice-based shading angles (Section 2.1.2) similarly mean that performance at intermediate solar angles or under a dynamic/adaptive shading strategy was not evaluated (see Section 5.1).
5. Conclusion
This study aimed to identify the most effective window system for classrooms in Saudi Arabia's hot climate, optimizing for Green Building Certification (LEED) parameters [(sDA), (ASE), and LEED points], UDI, UGR for visual comfort, and energy efficiency. Given the complexity of these objectives, a parametric optimization approach was adopted to ensure reliable and adaptable outcomes. The analysis of the case study classroom revealed an imbalance in daylight distribution, with direct SR negatively affecting visual comfort and student performance. Overreliance on artificial lighting and limited daylight penetration across the space further highlighted the need for improvement.
The optimized results demonstrated that integrating fixed SDs with the existing window system (WWR of 98% and WFR of 52.33%) can substantially enhance daylight performance, reduce energy consumption, and improve visual comfort across all classroom zones. The analysis yielded several key findings that demonstrate the critical role of optimized shading devices in educational buildings in hot climates:
- Direct SR was confirmed to be a primary source of visual discomfort, necessitating effective solar control to preserve learning conditions.
- The 'Inclined Multiple Panels' shading device (Option 4) was identified as the optimal configuration. It successfully balanced all performance criteria, achieving a high level of daylight sufficiency (sDA 86%), a superior UDI profile (78% autonomous), and exceptional visual comfort (UGR 0-5).
- The optimized design resulted in a significant 14.95% reduction in annual lighting energy consumption, decreasing usage from 1130 kWh to 961 kWh.
- The study concludes with specific material recommendations, advising the use of white-colored, aluminum shading devices to maximize solar reflectance, ensure durability, and facilitate long-term maintenance.
These findings collectively provide an evidence-based framework for selecting and designing shading devices that simultaneously enhance occupant comfort and energy performance in classroom environments. It is important to note that maximizing UDI may lead to over-illumination near windows, a known limitation of UDI-based design. Furthermore, the present study's analysis was conducted for the morning period (8:00-9:15 AM), which, while critical for class schedules, may not fully capture daylighting and glare conditions prevalent during afternoon hours. Consequently, the performance of the proposed SDs is most validated for the morning context. Future work should build upon these findings by investigating integrated building envelope systems, where SDs are optimized alongside glazing technologies and ventilation strategies. Furthermore, validating these simulation results through long-term post-occupancy evaluations, including physical measurements and occupant surveys, would be a critical next step. This empirical validation is essential for refining design guidelines and strengthening the reliability of simulation-driven design processes for educational buildings in hot climates.
5.1. Future work
Building on the findings and limitations discussed above, future work should extend the present framework along 4 directions. 1) on-site physical measurement and occupant-survey validation of the simulated sDA, UDI, UGR, and energy metrics would confirm the absolute (not only comparative) accuracy of the simulation results discussed in Section 2.4. 2) the analysis should be extended beyond the 8:00-9:15 AM window to midday, afternoon, and equinox conditions, to characterize daylighting and glare performance across the full class-day and year. 3) the daylight/glare model should be coupled with a thermal-comfort and cooling-load simulation, so that the whole-building energy and comfort impact of the recommended SD, not only its lighting-energy effect, can be evaluated. 4) adaptive or sensor-controlled movable shading should be explored as an alternative to the fixed composite SD recommended here, including its performance at the intermediate solar angles that the fixed 22°/40° solstice-based design does not address, and its performance across a range of WWR and orientation combinations beyond the present single, high-WWR case study.
Funding
This research received no external funding.
Author Contributions
Methodology, Proofreading, Conceptualization, Formal analysis, Investigation, Data curation, Writing-Original Draft, Visualization, Software, and Validation, M.T.Z.; Writing-review and editing, Supervision, Project Administration, Funding acquisition, and Resources, M.A.M. and M.T.Z. Both authors have read and agreed to the published version of the manuscript.
Acknowledgement
The authors wish to acknowledge the support provided by King Fahd University of Petroleum and Minerals.
Declaration of competing interest
The authors declare no conflicts of interest.
References
- Z. Zheng, M. Zeng, W. Huang, N. Sun, The influence of university library environment on student interactions and college students' learning engagement, Humanities and Social Sciences Communications 11 (2024) 1-14. https://doi.org/10.1057/s41599-024-02892-y
- V.A.C. da Graça, D.C.C.K. Kowaltowski, J.R.D. Petreche, An evaluation method for school building design at the preliminary phase with optimization of aspects of environmental comfort for the school system of the State S˜ao Paulo in Brazil, Build. Environ. 42 (2007) 984-999. https://doi.org/10.1016/j.buildenv.2005.10.020
- K. M. Papamichael, R. J. Hitchcock, C. K. Ehrlich, W. L. Carroll, New Tools for the Evaluation of Daylighting Strategies and Technologies, in: International Daylighting Conference '98, Ottawa, Ontario, Canada, 1998.
- Y. Yoon, J. W. Moon, H. H. Alzoubi, S. Kim, Accuracy analysis of computational algorithms for prediction of daylight illuminance in space with shading devices, Solar Energy 153 (2017) 700-717. https://doi.org/10.1016/j.solener.2017.05.048
- R. Guglielmetti, S. Pless, P. Torcellini, On the Use of Integrated Daylighting and Energy Simulations to Drive the Design of a Large Net-Zero Energy Office Building, In: Fourth National Conference of IBPSA-USA, New York City, USA, 11-13 August 2010, pp. 301-309. https://doi.org/10.26868/30680611.2010.TS06A-01-Guglielmetti
- F. C. Winkelmann, Modeling windows in EnergyPLUS, In: Proceedings of Seventh International IBPSA Conference, Rio de Janeiro, Brazil, 2001.
- S. Wijesuriya, R. A. Kishore, M. V.A. Bianchi, C. Booten, Potential energy savings benefits and limitations of radiative cooling coatings for US residential buildings, Journal of Cleaner Production 379 (2022) 134763. https://doi.org/10.1016/j.jclepro.2022.134763
- L. Bellia, C. Marino, F. Minichiello, A. Pedace, An Overview on Solar Shading Systems for Buildings, Energy Procedia 62 (2014) 309-317. https://doi.org/10.1016/j.egypro.2014.12.392
- M. Baghoolizadeh, M. Rostamzadeh-Renani, R. Rostamzadeh-Renani, D. Toghraie, Multi-objective optimization of Venetian blinds in office buildings to reduce electricity consumption and improve visual and thermal comfort by NSGA-II, Energy and Buildings 278 (2023) 112639. https://doi.org/10.1016/j.enbuild.2022.112639
- P.C. Da Silva, V. Leal, M. Andersen, Influence of shading control patterns on the energy assessment of office spaces. Energy and Buildings 50 (2012) 35-48. https://doi.org/10.1016/j.enbuild.2012.03.019
- F. Stazi, F. Naspi, M. D'Orazio, A literature review on driving factors and contextual events influencing occupants' behaviours in buildings, Building and Environment 118 (2017) 40-66. https://doi.org/10.1016/j.buildenv.2017.03.021
- M. Ferreira, M.J. Coelho, R.V. Alves, Regulamento das características de comportamento térmico de edifícios (RCCTE) (Regulation of the Buildings Thermal Behavior Characteristics), A Obra Nasce, 6 (2009) 67-75.
- International Organization for Standardization, Energy performance of buildings-Energy needs for heating and cooling, internal temperatures and sensible and latent heat loads, 1st ed., ISO: Geneva, Switzerland, 2008, pp. 204.
- M. Sibilla, F. H. Abanda, Multi-Criteria Decision Making Optimisation Framework for Positive Energy Blocks for Cities, Sustainability 14 (2022) 446. https://doi.org/10.3390/su14010446
- J. L. M. Hensen, R. Lamberts, Building Performance Simulation for Design and Operation, 2nd ed., Routledge: New York, USA, 2019. https://doi.org/10.1201/9780429402296
- A.R. Amaral, E. Rodrigues, A.R. Gaspar, A. Gomes, A thermal performance parametric study of window type, orientation, size, and shadowing effect, Sustainable Cities and Society, 26 (2016) 456-465. https://doi.org/10.1016/j.scs.2016.05.014
- V. Inkarojrit, Balancing Comfort: Occupants' Control of Window Blinds in Private Offices, University of California, Berkeley, U.S.A., 2005.
- C. Cajochen, Alerting effects of light, Sleep Medicine Reviews, 11 (2007) 453-464. https://doi.org/10.1016/j.smrv.2007.07.009
- A. R. Webb, Considerations for lighting in the built environment: non-visual effects of light, Energy and Buildings, 38 (2006) 721-727. https://doi.org/10.1016/j.enbuild.2006.03.004
- L. Bellia, F. Bisegna, G. Spada, Lighting in indoor environments: visual and non-visual effects of light sources with different spectral power distributions, Building and Environment, 46 (2011) 1984-1992. https://doi.org/10.1016/j.buildenv.2011.04.007
- F. Cappelletti, A. Prada, P. Romagnoni, A. Gasparella, Passive performance of glazed components in heating and cooling of an open space office under controlled indoor thermal comfort, Building and Environment, 72 (2014) 131-144. https://doi.org/10.1016/j.buildenv.2013.10.022
- D.R. Needell, M. E. Phelan, J. T. Hartlove, H. A. Atwater, Solar power windows: connecting scientific advances to market signals, Energy, 219 (2021) 119567. https://doi.org/10.1016/j.energy.2020.119567
- J. C. Gamero-Salinas, A. Monge-Barrio, A. Sanchez-Ostiz, Overheating risk assessment of different dwellings during the hottest season of a warm tropical climate, Building and Environment, 171 (2020) 106664. https://doi.org/10.1016/j.buildenv.2020.106664
- K. Irshad, K. Habib, F. Basrawi, B. B. Saha, Study of a thermoelectric air duct system assisted by photovoltaic wall for space cooling in tropical climate, Energy, 119 (2017) 504-522. https://doi.org/10.1016/j.energy.2016.10.110
- Z. S. Zomorodian, M. Tahsildoost, Assessment of window performance in classrooms by long term spatial comfort metrics, Energy and Buildings, 134 (2017) 80-93. https://doi.org/10.1016/j.enbuild.2016.10.018
- C. Tian, T. Chen, H. Yang, T-m. Chung, A generalized window energy rating system for typical office buildings, Solar Energy, 84 (2010) 1232-1243. https://doi.org/10.1016/j.solener.2010.03.030
- F. Goia, Search for the optimal window-to-wall ratio in office buildings in different European climates and the implications on total energy saving potential, Solar Energy, 132 (2016) 467-492. https://doi.org/10.1016/j.solener.2016.03.031
- S-H. Kim, S-S. Kim, K-W. Kim, Y-H. Cho, A study on the proposes of energy analysis indicator by the window elements of office buildings in Korea, Energy and Buildings, 73 (2014) 153-165. https://doi.org/10.1016/j.enbuild.2013.12.061
- S. L. Pagliolicoa, V. R. M. L. Versob, M. Zublenac, L. Giovanninib, Preliminary results on a novel photo-bio-screen as a shading system in a kindergarten: Visible transmittance, visual comfort, and energy demand for lighting, Solar Energy, 185 (2019) 41-58. https://doi.org/10.1016/j.solener.2019.03.095
- E.L. Krüger, P. H. T. Zannin, Acoustic, thermal and luminous comfort in classrooms, Building and Environment, 39 (2004) 1055-1063. https://doi.org/10.1016/j.buildenv.2004.01.030
- X. Xie, X.-N. Chen, B. Xu, G. Pei, Investigation of occupied/unoccupied period on thermal comfort in Guangzhou: Challenges and opportunities of public buildings with high window-wall ratio, Energy, 244 (2022) 123186. https://doi.org/10.1016/j.energy.2022.123186
- F. De Luca, A. Sepúlveda, T. Varjas, Multi-performance optimization of static SDs for glare, DL, view, and energy consideration, Building and Environment, 217 (2022) 109110. https://doi.org/10.1016/j.buildenv.2022.109110
- T. Ashrafian, N. Moazzen, The impact of glazing ratio and window configuration on occupants' comfort and energy demand: The case study of a school building in Eskisehir, Türkiye, Sustainable Cities and Society, 47 (2019) 101483. https://doi.org/10.1016/j.scs.2019.101483
- A. Dasgupta, M. Roberts, P. Cropper, Barriers to achieving Energy and Carbon reductions in New-Built and Refurbished schools in England, European Commission, 2013.
- H. Bernardo, C. H. Antunes, A. Gaspar, L. D. Pereira, M. G. D. Silva, An approach for energy performance and indoor climate assessment in a Portuguese school building, Sustainable Cities and Society, 30 (2017) 184-194. https://doi.org/10.1016/j.scs.2016.12.014
- R. Delvaeye, W. Ryckaert, L. Stroobant, P. Hanselaer, R. Klein, H. Breesch, Analysis of energy savings of three DL control systems in a school building by means of monitoring, Energy and Buildings, 127 (2016) 969-979. https://doi.org/10.1016/j.enbuild.2016.06.033
- UKessay, Effects of Light on Internal Body Systems Psychology Essay, 2024. [Online]. Available: https://www.ukessays.com/essays/psychology/effects-of-light-on-internal-body-systems-psychology-essay.php (Accessed: March 22, 2026). ttps://www.ukessays.com/essays/psychology/effects-of-light-on-internal-body-systems-psychology-essay.php
- F. Sicurella, G. Evola, E. Wurtz, A statistical approach for the evaluation of thermal and visual comfort in free-running buildings, Energy and Buildings, 47 (2012) 402-410. https://doi.org/10.1016/j.enbuild.2011.12.013
- A. Michael, C. Heracleous, Assessment of natural lighting performance and visual comfort of educational architecture in Southern Europe: The case of typical educational school premises in Cyprus, Energy and Buildings, 140 (2017) 443-457. https://doi.org/10.1016/j.enbuild.2016.12.087
- B. Al-Katatbeh, S. N. Ma'bdeh, Improving visual comfort and energy efficiency in existing classrooms using passive DL techniques, Energy Procedia, 136 (2017) 102-108. https://doi.org/10.1016/j.egypro.2017.10.294
- C. Muñoz-Viveros, A. Pérez-Fargallo, C. Rubio-Bellido, Influence of the type of solar protection on thermal and light performance in classrooms, energy Reports, 8 (2022) 5329-5340. https://doi.org/10.1016/j.egyr.2022.04.007
- A. Tabadkani, S. Banihashemi, M. R. Hosseini, Daylighting and visual comfort of oriental Sun responsive skins: A parametric analysis, Building Simulation, 11 (2018) 663-676. https://doi.org/10.1007/s12273-018-0433-0
- K. G. Jafari, N. S. G. Sharyatpanahi, E. Noorzai, BIM-based integrated solution for analysis and management of mismatches during construction, Journal of Engineering, Design and Technology, 19 (2021) 81-102. https://doi.org/10.1108/JEDT-02-2020-0044
- K. S. Lee, K. J. Han, J. W. Lee, the impact of shading type and Azimuth orientation on the DL in a classroom-focusing on effectiveness of Façade shading, comparing the results of DA and UDI, Energies, 10 (2017) 635-655. https://doi.org/10.3390/en10050635
- A. Yunitsyna, A. Toska, Evaluation of the Visual Comfort and Daylight Performance of the Visual Art Classrooms, Journal of Daylighting, 10 (2023) 117-135. https://doi.org/10.15627/jd.2023.9
- D. Wang, W. Place, J. Hu, S. Cho, T. Yu, X. Zhan, Z. Tian, Unfolding 3D Space into Binary Images for Daylight Simulation via Neural Network, Journal of Daylighting, 10 (2023) 204-213. https://doi.org/10.15627/jd.2023.17
- J. F. W. Costa, C. N. D. Amorim, J. C. R. Silva, Electrochromic Glazing and Evaluation of Visual and Non-Visual Effects of Daylight: Simulation Studies for Brasilia - Brazil, Journal of Daylighting, 11 (2024) 1-22. https://doi.org/10.15627/jd.2024.1
- Y. M. S. Abdelhamid, S. M. Wahba, M. ElHusseiny, The Effect of Parametric Patterned Façade Variations on Daylight Quality, Visual Comfort, and Daylight Performance in Architecture Studio-Based Tutoring, Journal of Daylighting, 10 (2023) 173-191. https://doi.org/10.15627/jd.2023.15
- B. V. Fakhr, M. Mahdavinejad, M. Rahbar, B. Dabaj, Design Optimization of the Skylight for Daylighting and Energy Performance Using NSGA-II, Journal of Daylighting, 10 (2023) 72-86. https://doi.org/10.15627/jd.2023.6
- J. W. Lee, H. J. Jung, J. Y. Park, J. B. Lee, Y. Yoon, Optimization of building window system in Asian regions by analyzing solar heat gain and DL elements, Renewable Energy, 50 (2013) 522-531. https://doi.org/10.1016/j.renene.2012.07.029
- M. Rashid, A. M. Malik, T. Ahmad, Effect of window wall ratio (WWR) on heat gain in commercial buildings in the climate of Lahore, in: International Journal of Research in Chemical, Metallurgical and Civil Engineering, 2020, pp. 122-125.
- Canada Commons, 2009. Passive Design Toolkit for Vancouver Buildings, City of Vancouver, Canada. [Online]. Available: https://canadacommons.ca/artifacts/3474823/passive-design-toolkit/4275240/ (Accessed: August 12, 2026).
- C. Reinhart, D. Bourgeois, F. Dubrous, A. Laouadi, P. Lopez, O. Stelescu, DAYLIGHT1-2-3 - A STATE-OF-THE-ART DAYLIGHTING/ENERGY ANALYSIS SOFTWARE FOR INITIAL DESIGN INVESTIGATIONS, Building Simulation, (2007) 233. https://doi.org/10.1080/19401490701868299
- W. Van Bommel, G. V. D. Beld, Lighting for work: A review of visual and biological effects, Lighting Research & Technology, 36 (2004) 255-266. https://doi.org/10.1191/1365782804li122oa
- J. Mardaljevic, L. Heschong, E. Lee, Daylight metrics and energy savings, Lighting Research & Technology, 41 (2009) 261-283. https://doi.org/10.1177/1477153509339703
- M. Andersen, S. Kleindienst, L. YI, J. Lee, M. Bodart, B. Cutler, An intuitive daylighting performance analysis and optimization approach, Building Research & Information, 36 (2008) 593-607. https://doi.org/10.1080/09613210802243159
- L. Bournas, S. J. Angeraini, L. Haav, M. Shalaby, T. Levin, M. C. Dubois, Innovative solutions for good daylighting and low energy use in multi-family dwellings: MKB Greenhouse, Malmö, Swedish Energy Agency Project, (2017) 146.
- A. Tabadkani, A. Roetzel, H. X. Li, A. Tsangrassoulis, Daylight in Buildings and Visual Comfort Evaluation: the Advantages and Limitations, Journal of Daylighting, 8 (2021) 181-203. https://doi.org/10.15627/jd.2021.16
- W. K. E. Osterhaus, Discomfort glare assessment and prevention for daylight applications in office environments, Solar Energy, 79 (2005)140-158. https://doi.org/10.1016/j.solener.2004.11.011
- Weather Spark, Climate and Average Weather Year-Round in Dhahran Saudi Arabia. [Online]. Available: https://weatherspark.com/s/104950/0/Average-Spring-Weather-in-Dhahran-Saudi-Arabia (Accessed: August 14, 2026). https://weatherspark.com/s/104950/0/Average-Spring-Weather-in-Dhahran-Saudi-Arabia
- P. Bakmohammadi, E. Noorzai, Optimization of the design of the primary school classrooms in terms of energy and DL performance considering occupant's thermal and visual comfort, Energy Reports, 6 (2020) 1590-1607. https://doi.org/10.1016/j.egyr.2020.06.008
- C.F. Reinhart, J. Mardaljevic, Z. Rogers, Dynamic Daylight Performance Metrics for Sustainable Building Design, Leukos, 3 (2013) 7-31. https://doi.org/10.1582/LEUKOS.2006.03.01.001
- E. Brembilla, J. Mardaljevic, Climate-Based Daylight Modelling for compliance verification: Benchmarking multiple state-of-the-art methods, Building and Environment, 158 (2019) 151-164. https://doi.org/10.1016/j.buildenv.2019.04.051
- J. Mardaljevic, Climate-Based Daylight Modelling and Its Discontents, in: CIBSE Technical Symposium, London, UK, 16-17 April 2015, pp. 1-12.
- K. Soleimani, N. Abdollahzadeh, Z. S. Zomorodian, Improving Daylight Availability in Heritage Buildings: A Case Study of Below-grade Classrooms in Tehran, Journal of Daylighting, 8 (2021) 120-133. https://doi.org/10.15627/jd.2021.9
- Omni calculator, Sun Angle Calculator, 2026. [Online]. Available: https://www.omnicalculator.com/physics/sun-angle. (Accessed: August 19, 2026). https://www.omnicalculator.com/physics/sun-angle
- X. Zhang, S. K. Lau, S. S. Y. Lau, Y. Zhao, Photovoltaic integrated shading devices (PVSDs): A review, Solar Energy, 170 (2018) 947-968. https://doi.org/10.1016/j.solener.2018.05.067
- K. Bikos, A. Kher, G. Jones, 2026. June Solstice: Shortest and Longest Day of the Year. 2026. [Online]. Available: https://www.timeanddate.com/calendar/june-solstice.html. (Accessed: March 22, 2026). https://www.timeanddate.com/calendar/june-solstice.html
- M. T. Zamani, A. A. Amiri, Energy efficiency in smart schools using renewable energy strategy, Journal of Daylighting, 11 (2024) 203-215. https://doi.org/10.15627/jd.2024.15
- ANSI/ASHRAE. American Society of Heating, Refrigerating and Air-Conditioning Engineers, Inc. (2020).
- Lighting Analysts, Inc. ElumTools: A Fully-Integrated Lighting Calculation Tool for Autodesk Revit. [Online]. Available: https://lightinganalysts.com/software-products/elumtools/overview/. (Accessed: June 17, 2026). https://lightinganalysts.com/software-products/elumtools/overview/
- Ward, G., & Shakespeare, R. Rendering with Radiance: The Art and Science of Lighting Visualization. Morgan Kaufmann Publishers (1998).
- Ward, G. J. The radiance lighting simulation and rendering system. In Proceedings of the 21st annual conference on Computer graphics and interactive techniques (1994) 459-472. https://doi.org/10.1145/192161.192286
- U.S. Green Building Council (USGBC). LEED v4.1 Building Design and Construction Guide. (2023).
- CIE (International Commission on Illumination). Discomfort Glare in Interior Lighting. CIE 117-1995. (1995).
- M. T. Zamani, S. H. Hassan, E. Popal, H. Haidari, S. A. Khadarkhil, A. S. Moshwani, A. K. kamalzai, Achieving Zero-Energy Housing in Afghanistan: an Integrated Life-Cycle Assessment and Retrofit Model for Ghazni Province, Journal of Daylighting, 13 (2026) 124-142. https://doi.org/10.15627/jd.2026.8
- M. T. Zamani, A. S. Moshwani, A. K. Kamalzai, S. U. R. Faroqzai, O. U. S. Torab, S. H. Hassan, E. Popal, An integrated framework for a sustainable hotel complex in Ghazni: A climate-responsive, culturally-attuned model for arid climates, Building Engineering, 4 (2026) 4026. https://doi.org/10.59400/be4026
Disclaimer/Publisher’s Note: The statements, opinions and data contained in all publications are solely those of the individual author(s) and contributor(s) and not of Solarlits and/or the editor(s). Solarlits and/or the editor(s) disclaim responsibility for any injury to people or property resulting from any ideas, methods, instructions or products referred to in the content.
 Get PDF (7.1 MB)
41
Total views
Citations
SHARE ON


